Why Masterwork
A residential design studio led by construction experience.
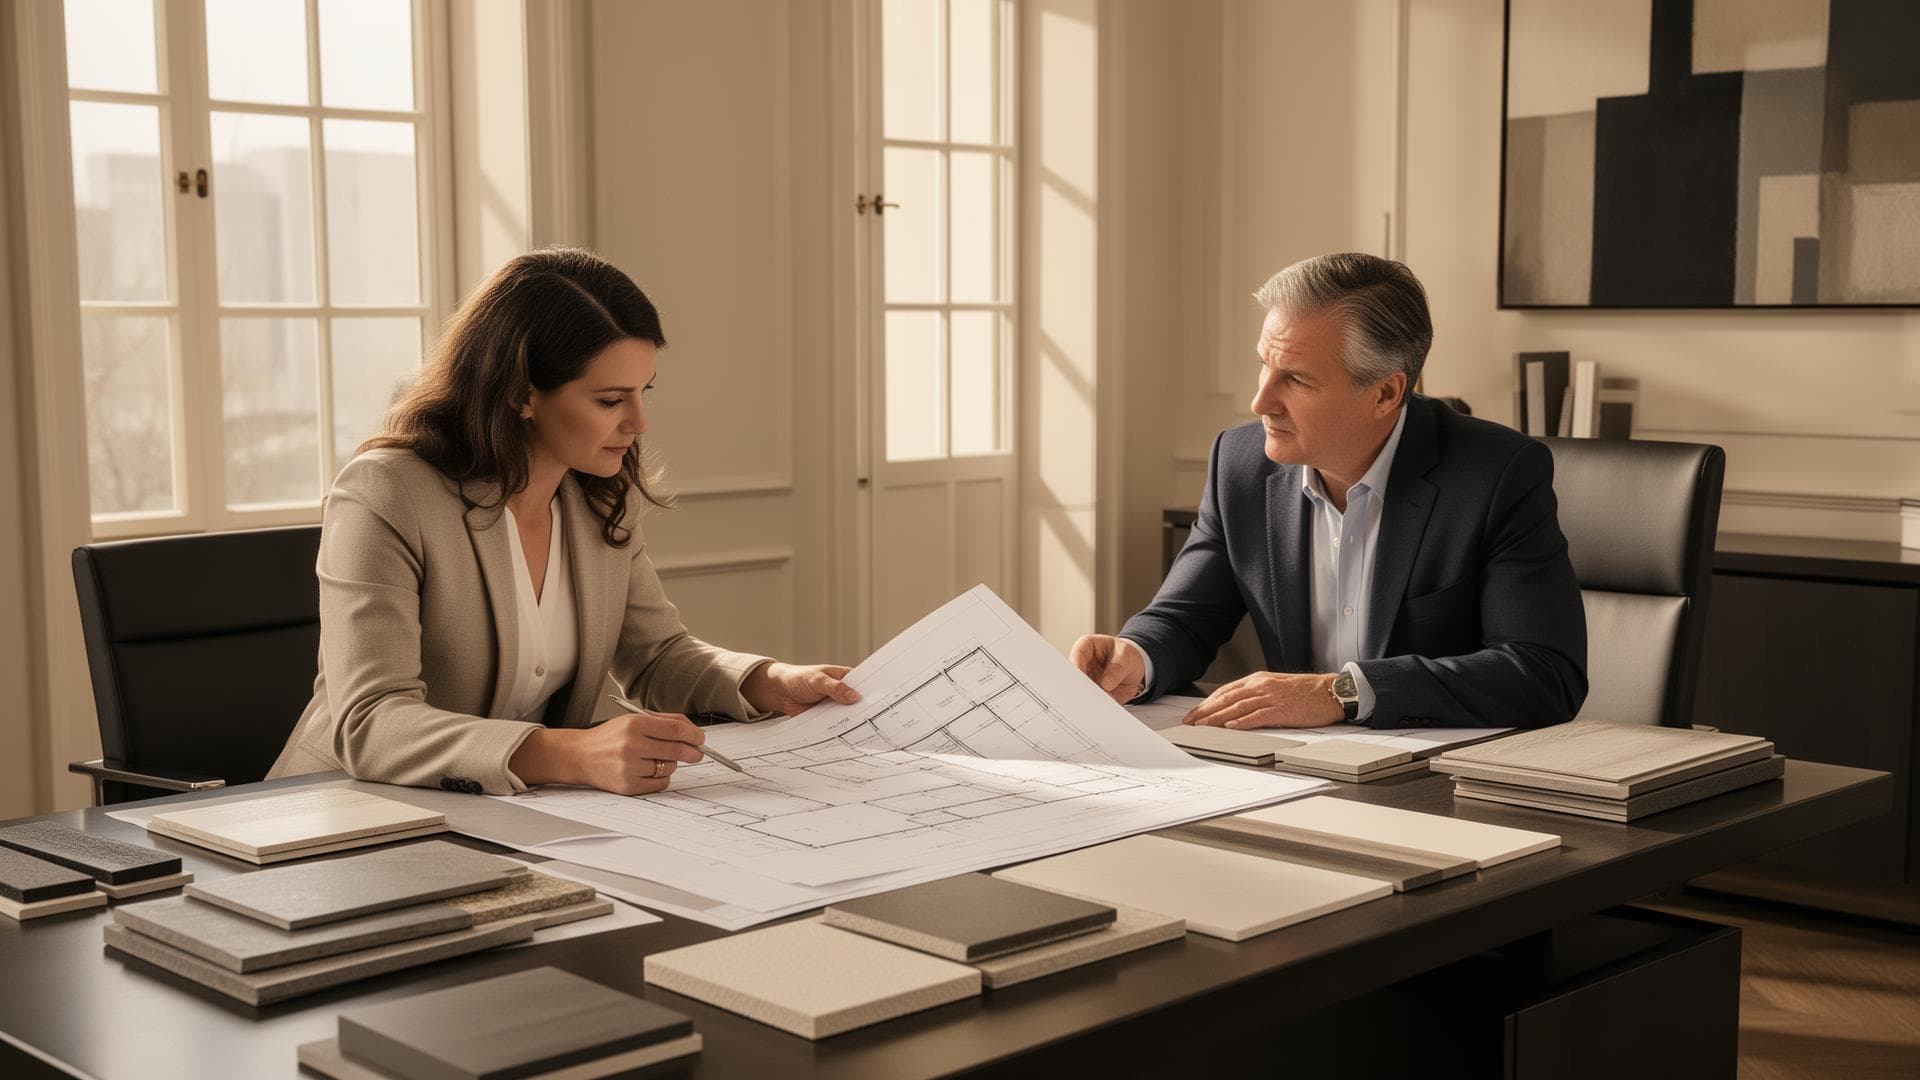
Masterwork helps homeowners and builders shape residential projects around lifestyle, site conditions, budget direction, and a clearer path to build.
25 years in the residential construction industry
More than 20 years of design experience
More than 20 years of project management experience
Builder-friendly documentation for homeowner-led and contractor-led projects
Design Studio
Good design keeps the dream connected to reality.
Many residential projects lose alignment before construction begins. The plan grows faster than the budget, lifestyle needs are not fully translated, planning hurdles show up late, or the drawings are not shaped with the build path in mind.
Masterwork was built to slow that moment down. We shape the design around how clients want to live, the site they have, the environment around the home, and the budget the project needs to respect.
Some clients come to Masterwork for design only and build with their own contractor. Some general contractors bring us in as a design partner. Select clients continue with Masterwork into a more integrated build path when the scope, timing, and fit are right.
Budget-aware design
Budget is not treated as a separate conversation after the design is complete. It is one of the constraints that shapes responsible direction from the beginning.
Construction depth
The studio is informed by real building experience, which changes how plans are shaped, detailed, coordinated, and handed off.
Clear design leadership
Masterwork listens carefully, narrows the noise, explains tradeoffs, and makes recommendations so decisions do not get lost in option overload.
Builder-friendly documentation
Homeowners can build with Masterwork or another contractor, and general contractors can bring us in as a design partner without losing the client relationship.
Clear Direction First
Clear direction before serious commitments are made.
The free design consultation exists because clients should not spend time and money on a plan only to discover later that the project does not fit the budget, site, approval path, or build reality.
What you should leave with
- A clearer understanding of the process and likely next step
- Early discussion of planning guidelines, site constraints, and approval hurdles
- A rough budget direction before committing to deeper design work
- Design priorities shaped by lifestyle, future living, and the surrounding environment
For Builders
Design support without taking over the construction relationship.
Masterwork works with select general contractors who need a design partner for residential projects. We can help clarify scope, develop client-facing direction, produce documentation, and keep the design grounded in the budget and build path.
- Residential design and feasibility support for builder-led projects
- Client-facing design direction that keeps scope and budget aligned
- Builder-neutral documentation for permitting and contractor coordination
- Material, finish, and design input informed by construction realities
Current Knowledge
Residential projects need decisions that match today's realities.
Masterwork keeps the conversation connected to the things that can affect cost, approvals, durability, comfort, and long-term performance.
Residential code and jurisdictional requirements
Site constraints, utilities, access, slope, weather, and orientation
Structural coordination, engineering handoff, and truss design workflow
Moisture control, waterproofing, substrates, and finish-system performance
Construction cost drivers, sequencing, and practical trade coordination
Material choices, installation standards, and code changes that affect homes
Fit
Who we work best with
Masterwork is best suited to clients and builders who want design direction shaped by budget, site, lifestyle, and construction reality.
We're a great fit if...
- You want the design shaped around a realistic budget direction
- You value lifestyle, future living, and site fit as design drivers
- You want planning hurdles and constraints identified early
- You need builder-neutral documentation or contractor design support
- You are investing in a home or space you will live with for years
We may not be the best fit if...
- You need demolition to start this week
- You want drawings produced without budget or site discussion
- You prefer to figure things out as you go
- You are looking for the lowest-cost drafting option only
Frequently Asked Questions
Frequently Asked Questions
What is Masterwork?
Masterwork is a residential design studio based in Oregon, with specialty finish and select build capabilities. We focus on budget-aware residential design, feasibility, builder-friendly documentation, and refined material direction - from custom home design to boutique finish systems through Masterwork Surfaces.
Are you a licensed architect?
Masterwork operates as a residential design studio, not a licensed architectural firm. We specialize in residential design, construction documentation, and specialty finish systems, and we collaborate with licensed engineers and other required professionals to meet structural and code compliance requirements.
Do you work with general contractors?
Yes. Masterwork supports select builders and general contractors with residential design, feasibility, documentation, client-facing design direction, and build-aware planning. Contractors can use us as a design partner without needing to hand over the construction relationship.
Can homeowners build with Masterwork directly?
Yes, for select custom homes and residential projects where the scope, timing, and fit are right. Many clients use Masterwork for design only, some continue with their own contractor, and some continue into a more integrated build path.
How does your process begin?
Most design projects begin with a free one-time design conversation. We review goals, budget direction, timeline, site conditions, planning hurdles, and overall fit before recommending the right next step.
Do you offer free consultations?
Yes. The first design conversation is a free, one-time meeting intended to clarify fit, process, budget direction, likely hurdles, and next steps. Deeper feasibility and design work are scoped separately.
Start with a design conversation.
Use the free first meeting to clarify fit, budget direction, likely hurdles, and the right process before committing to deeper design work.