Masterwork Insights
Design, construction, and material decisions with fewer surprises.
Practical guidance for Oregon homeowners evaluating custom homes, major remodels, specialty surfaces, and select construction paths.
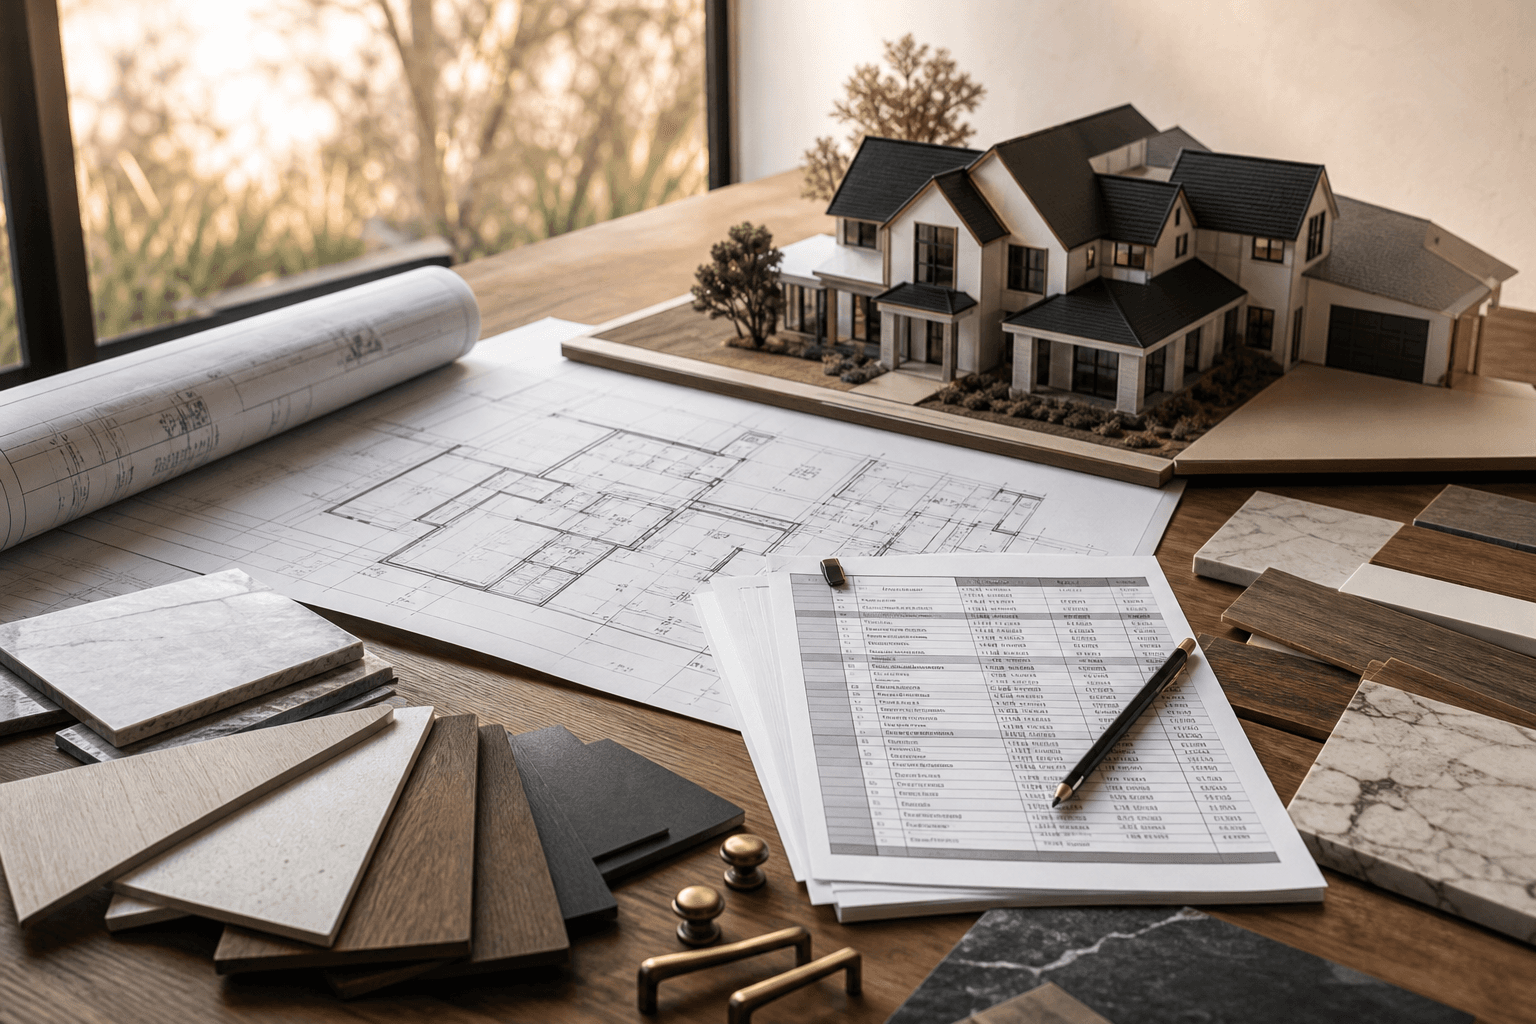
Why Budget Should Shape the Design, Not Kill It Later
Learn why aligning budget and design early leads to better custom homes and remodels, fewer painful cuts, and a clearer path from concept to construction.
Read article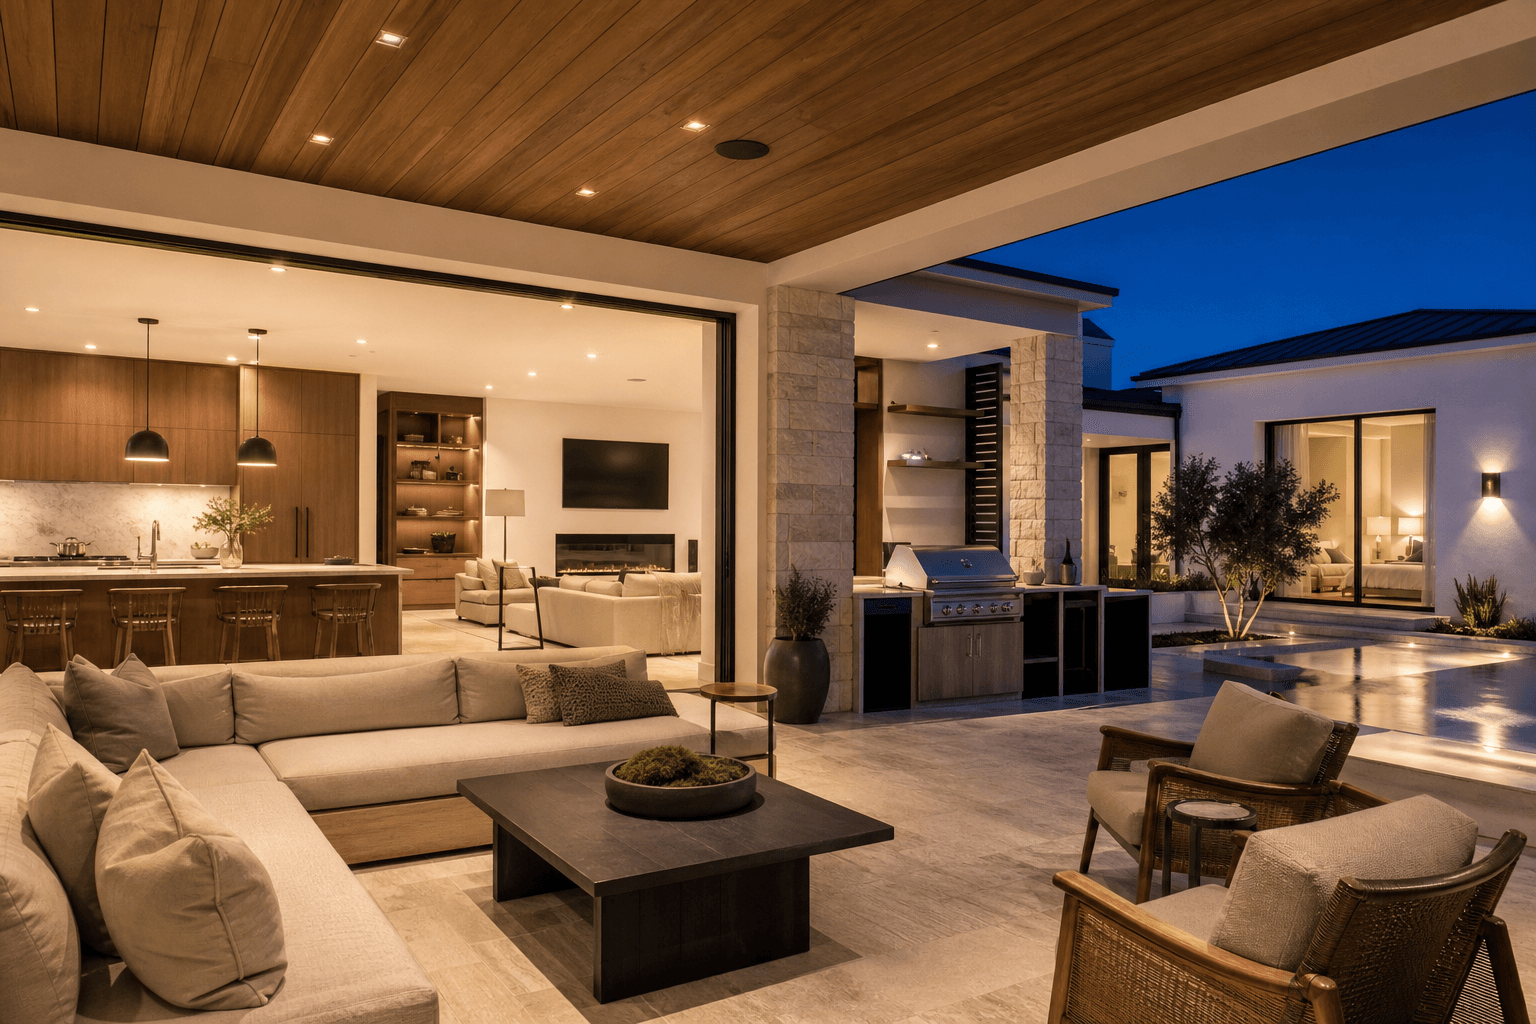
Designing Outdoor Living Spaces That Feel Like Part of the Home
Learn how thoughtful outdoor living design connects patios, pools, outdoor kitchens, shade, lighting, and circulation so exterior spaces feel like a natural extension of the home.
Read article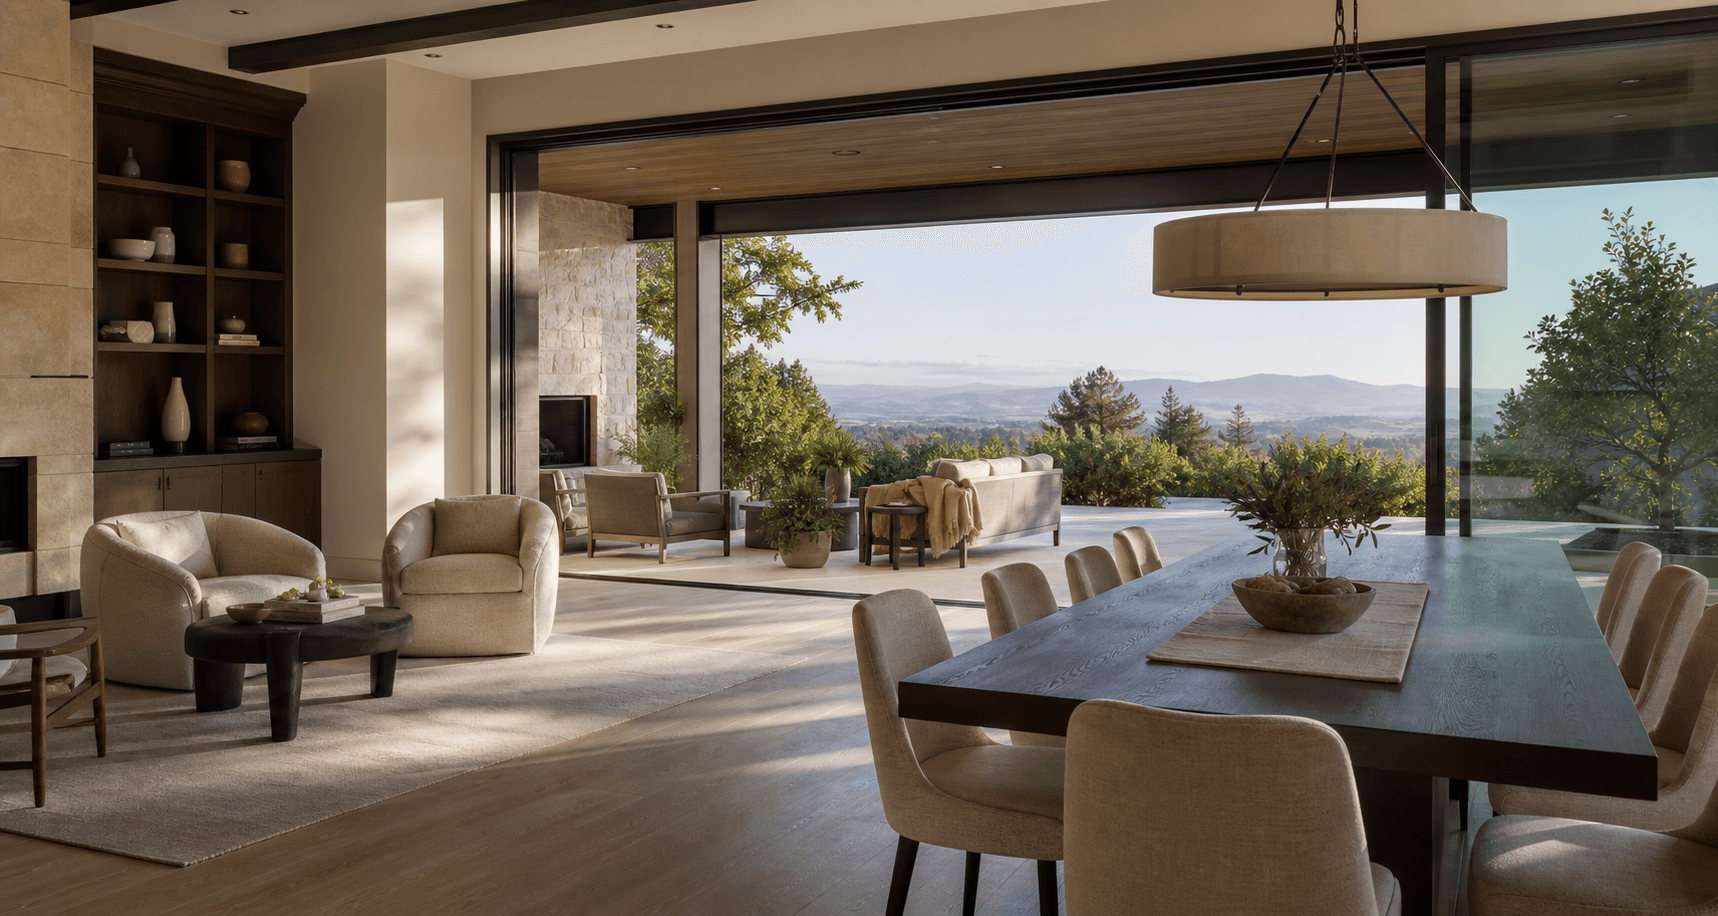
What Makes a Home Feel Custom Instead of Just Expensive?
Learn why the best custom homes are defined by proportion, site planning, livability, restraint, and details that feel intentional rather than simply expensive.
Read article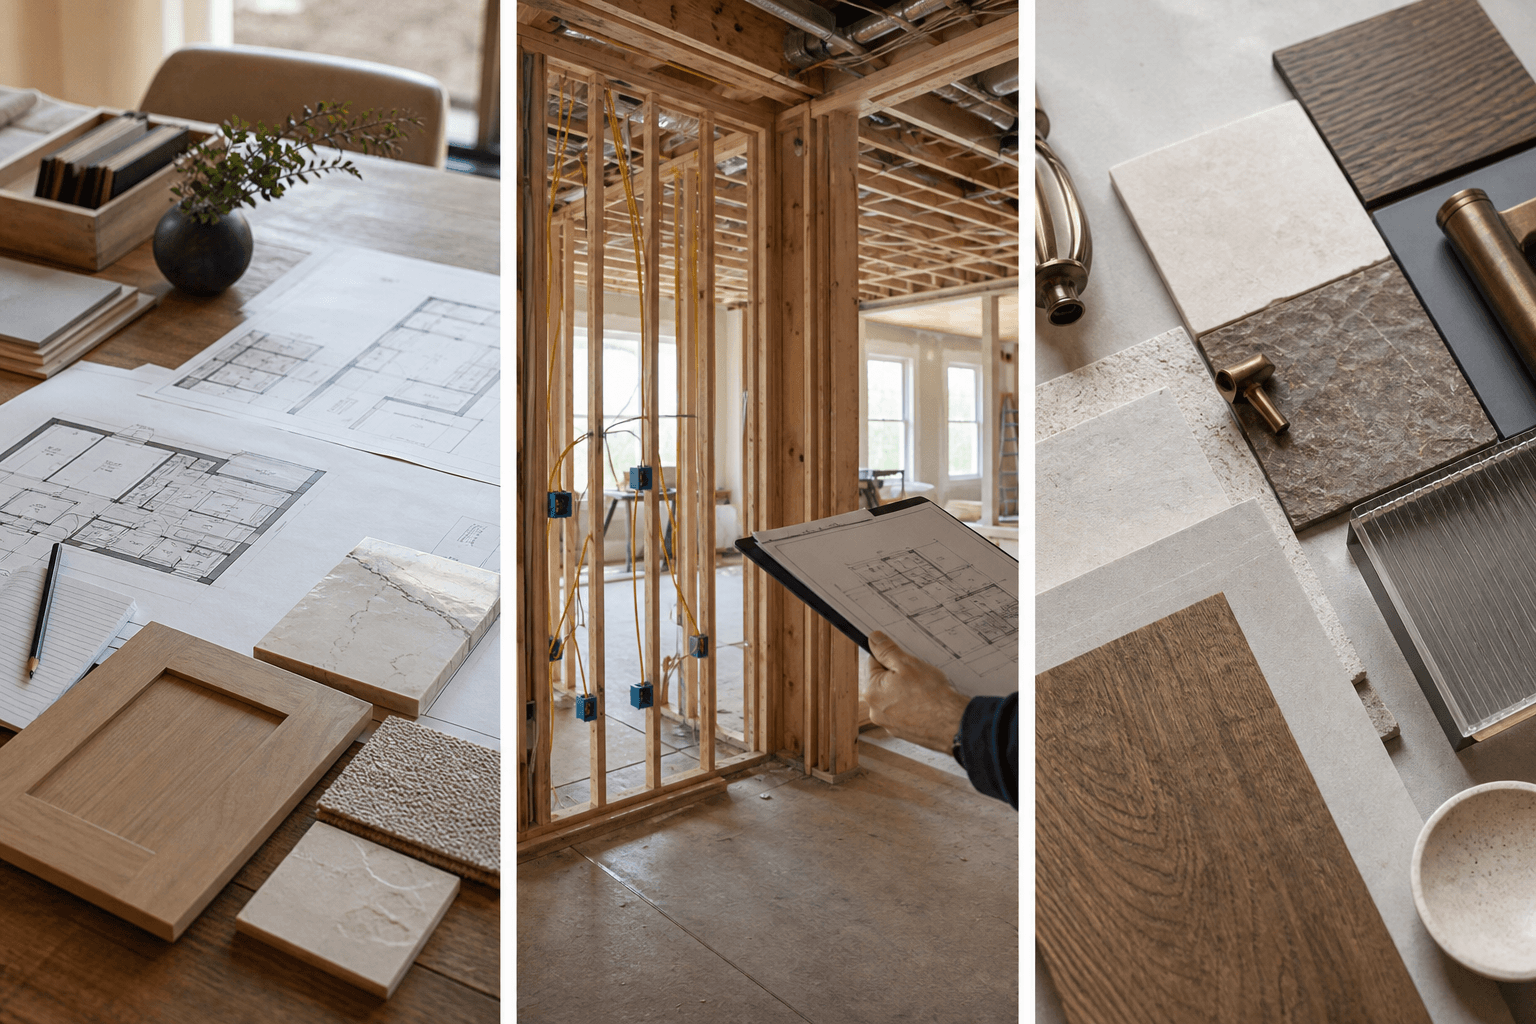
The Real Cost of Changing Your Mind During a Remodel
Learn why changes made during construction can add substantial time and cost to a remodel, and how thoughtful design planning helps prevent expensive change orders.
Read article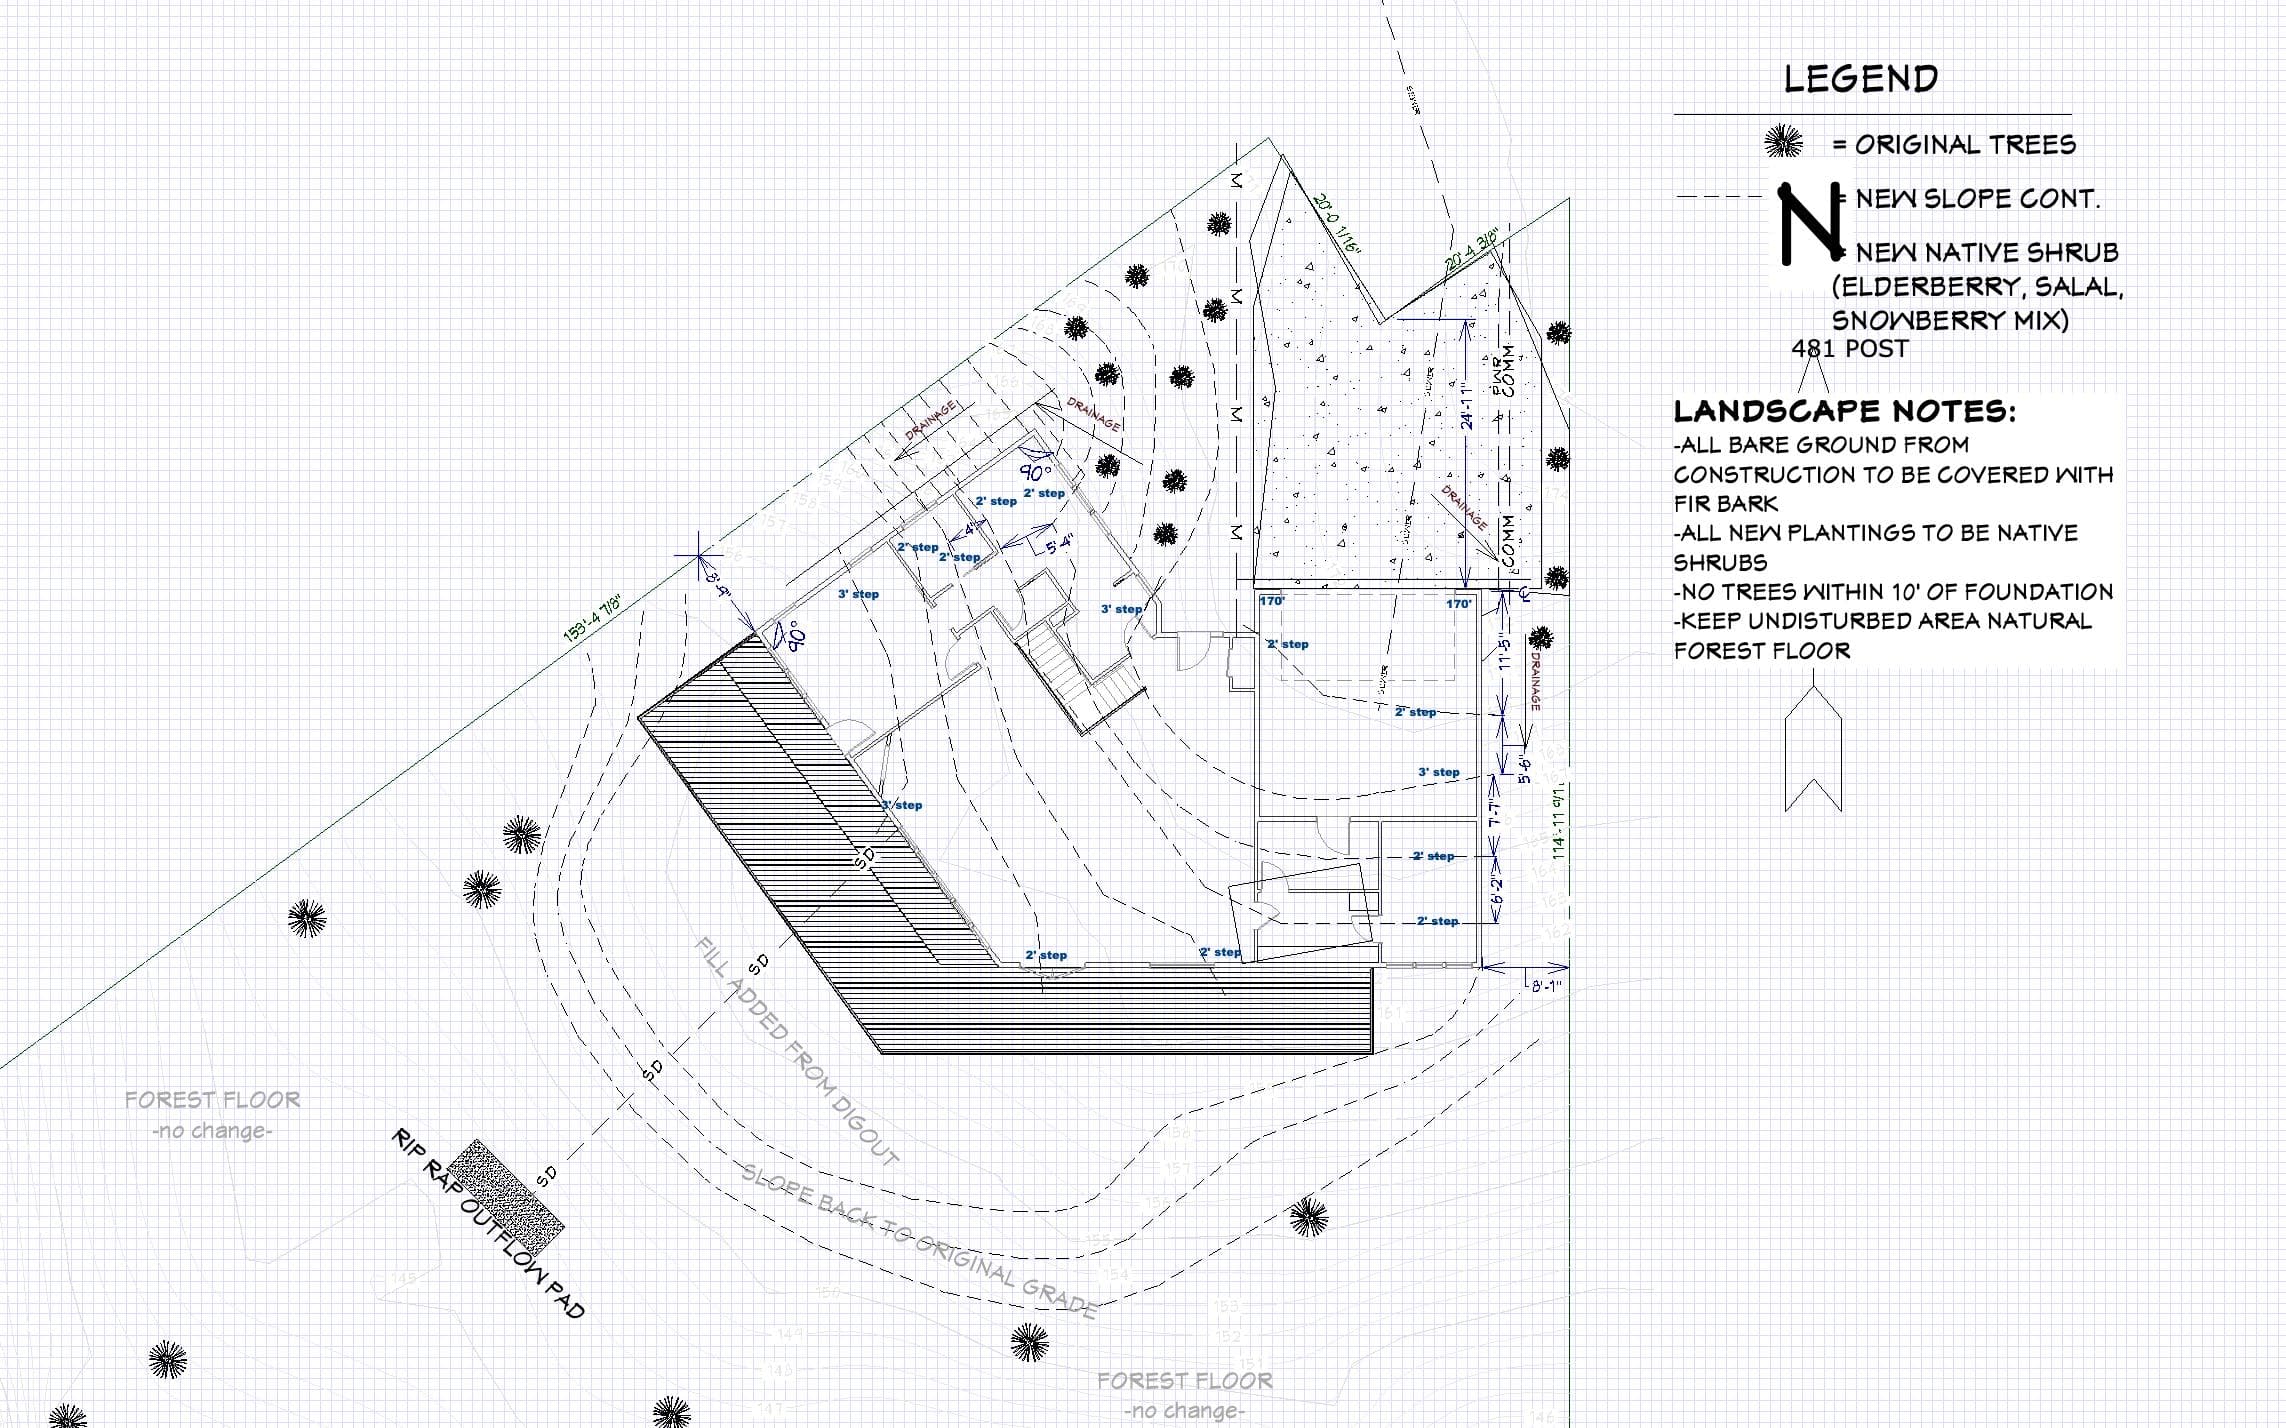
Why the Best Custom Homes Start With Site Planning, Not Floor Plans
Before choosing a floor plan, learn why access, slope, views, utilities, privacy, sun, and permitting constraints should shape the way a custom home is designed.
Read article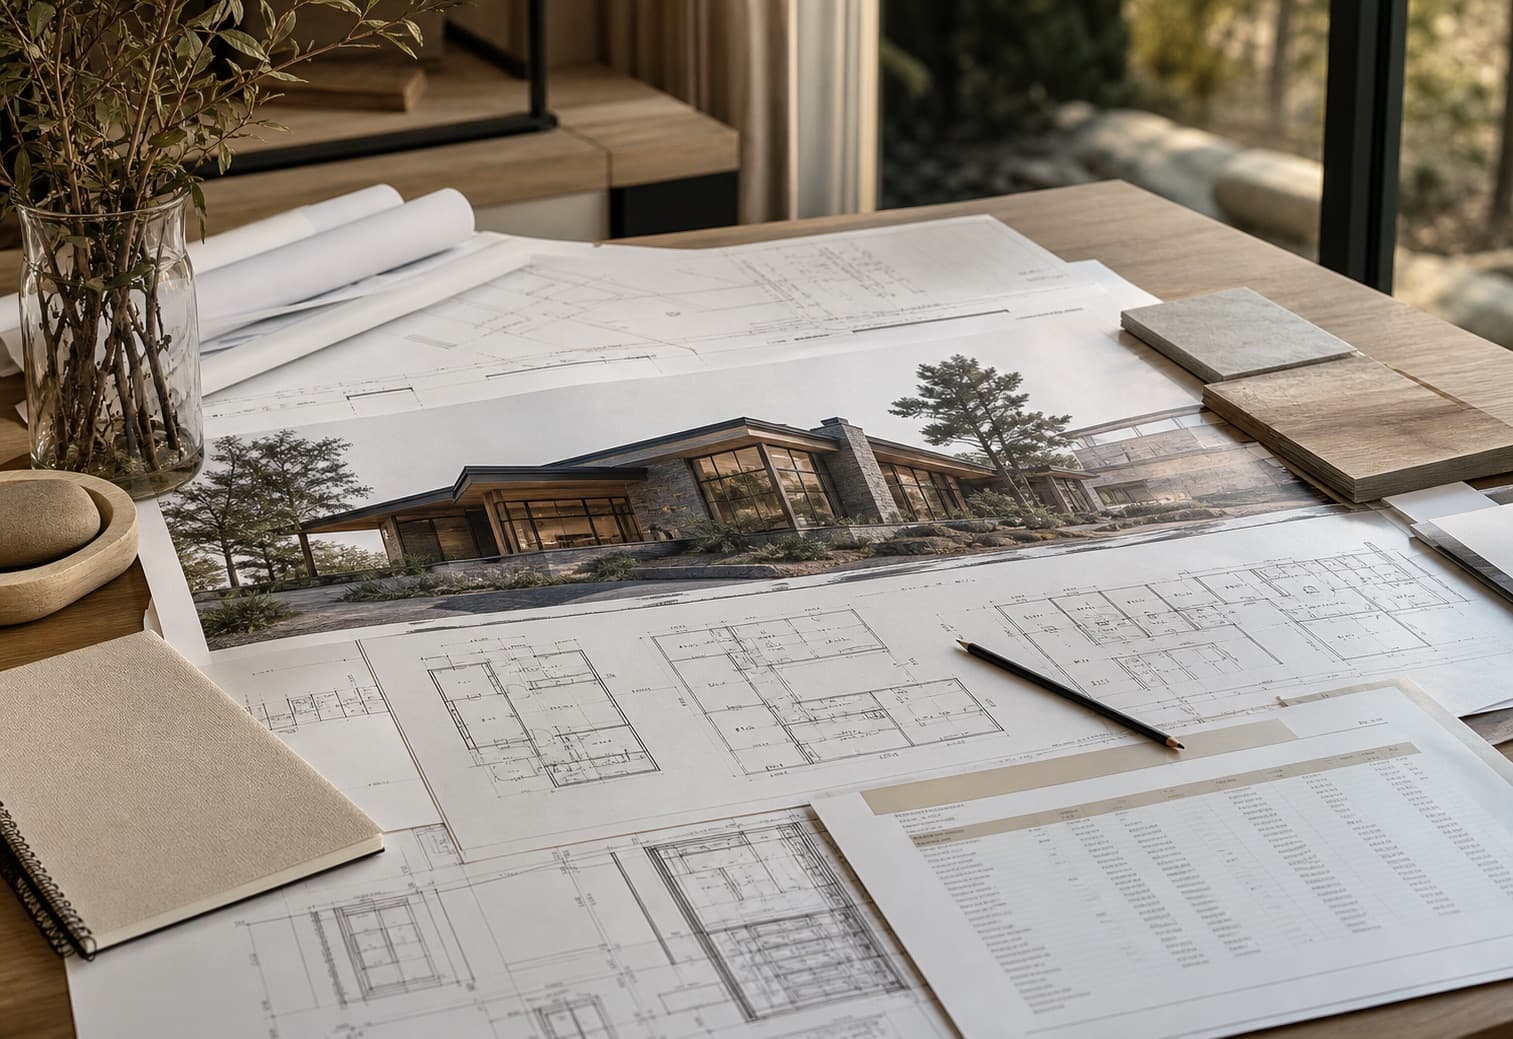
Why Home Plans Should Come Before Timing the Market
Learn why homeowners should finalize design plans and align them with budget early, before closing dates, interest rates, and permitting timelines create pressure.
Read article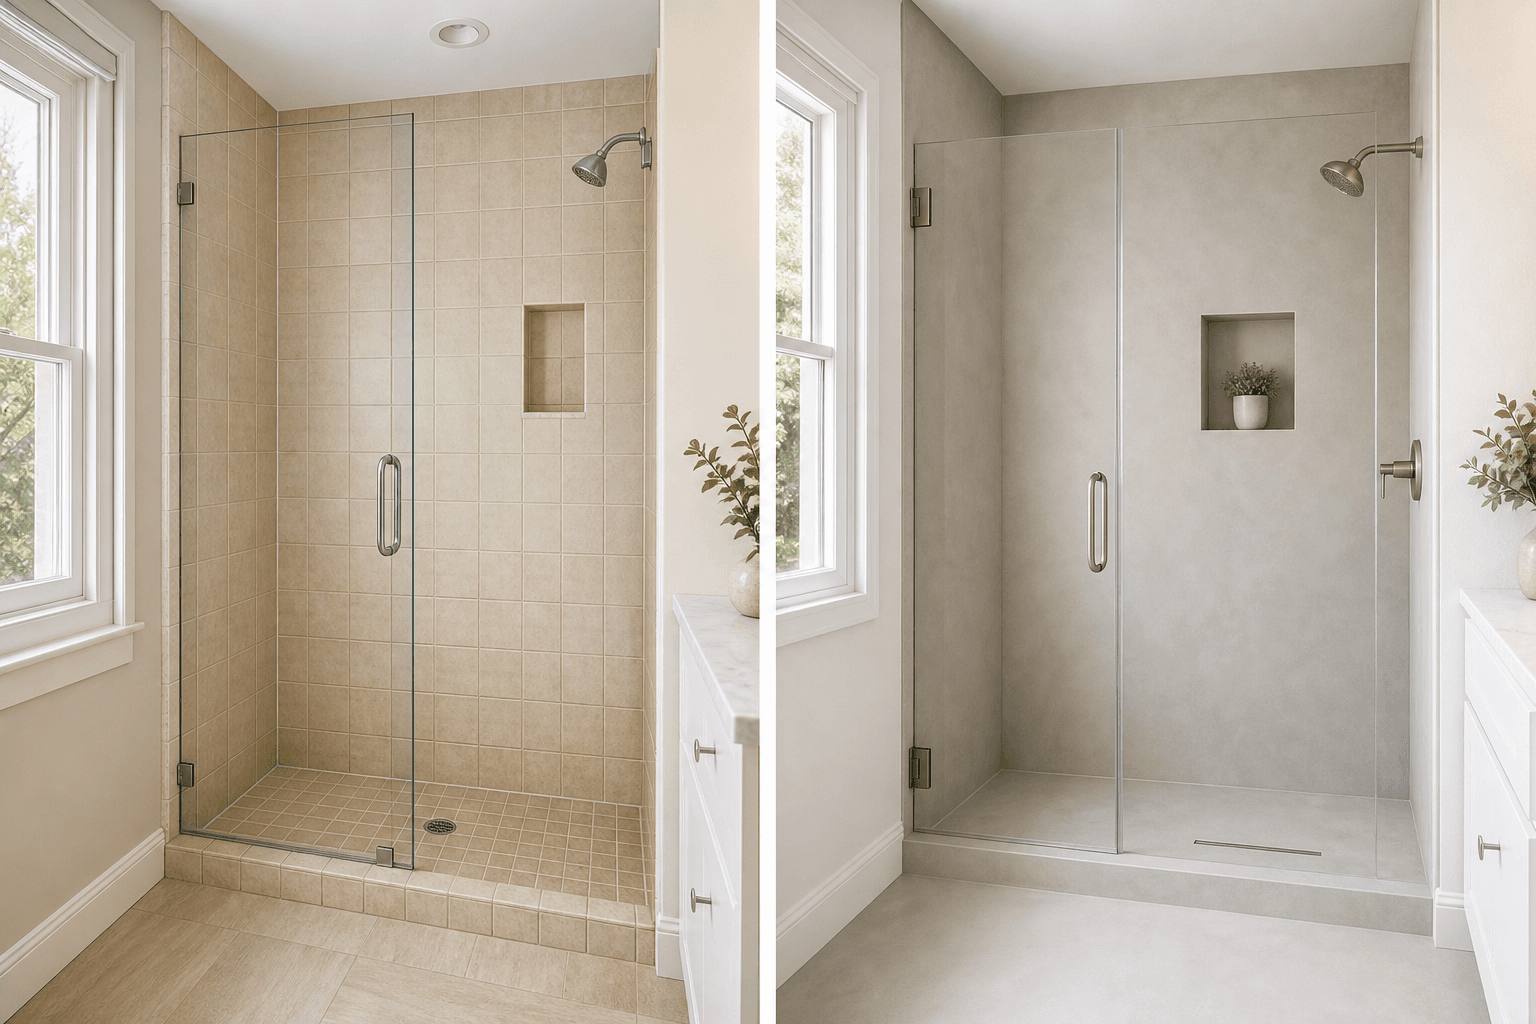
How Microcement Can Help Dated Tile Feel Move-In Ready Before a Home Sale
Learn how microcement overlays can update dated tile showers and floors without full demolition when the existing tile is structurally sound.
Read article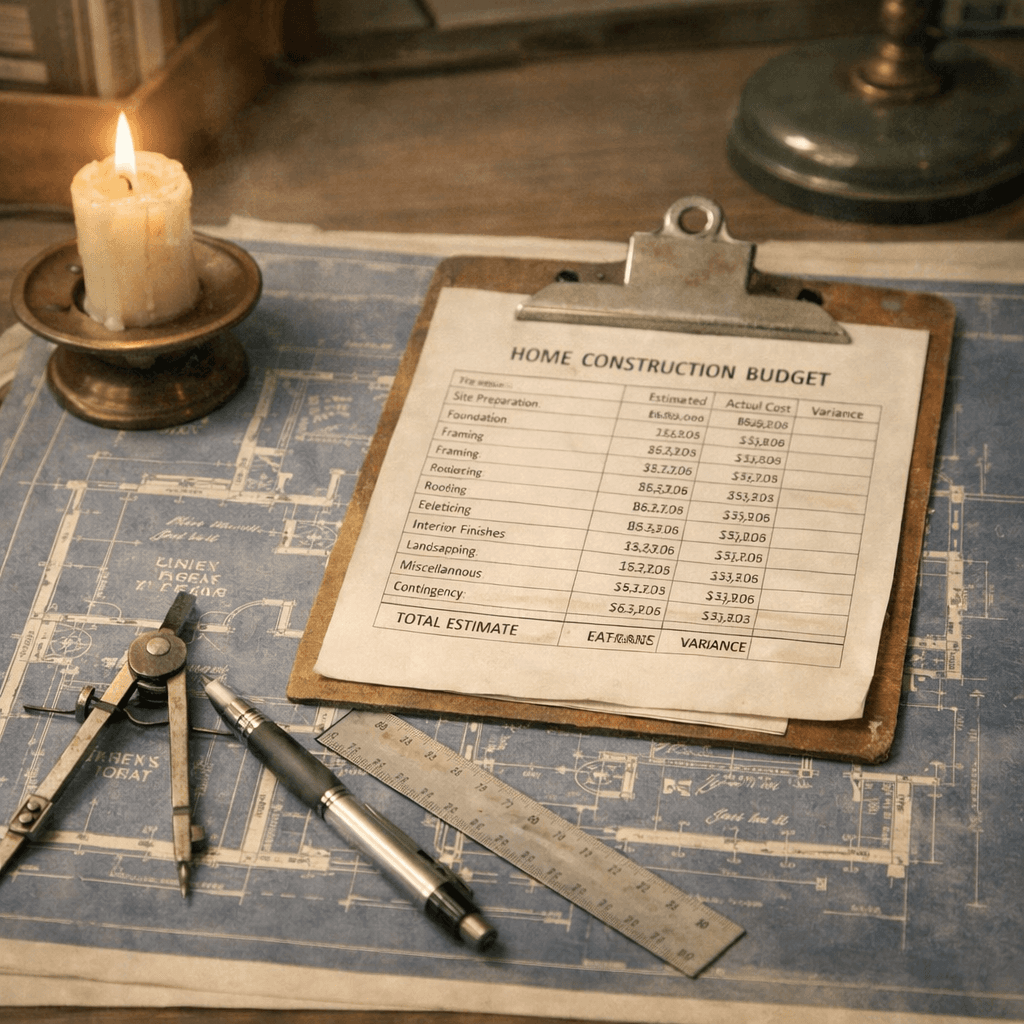
How Much Does It Cost to Build a Custom Home in Oregon on Your Own Land?
A grounded planning guide for Oregon landowners comparing site costs, design decisions, utilities, engineering, permitting, and budget alignment before building a custom home.
Read article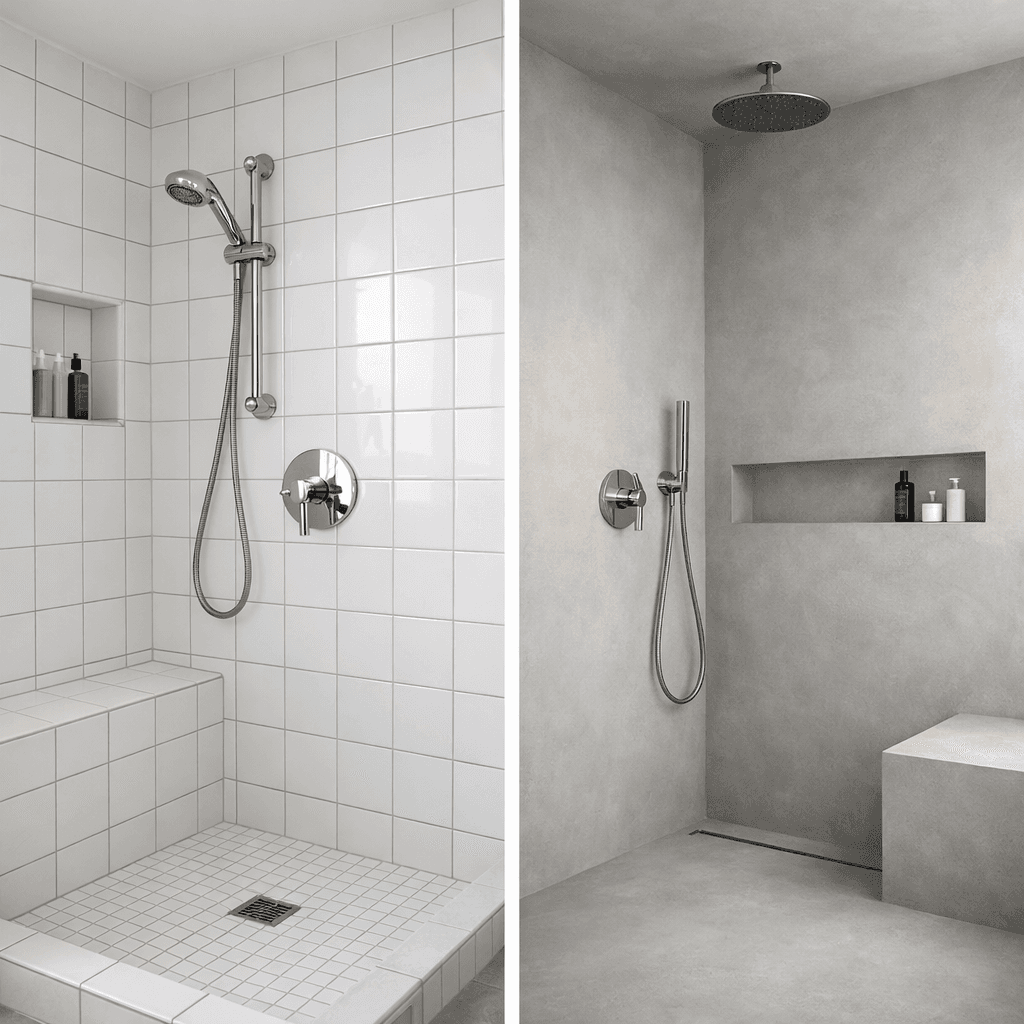
Microcement Showers vs Tile: What Homeowners Should Know Before Remodeling
A practical comparison of microcement and tile for shower remodels, including maintenance, waterproofing, detailing, cost, and design continuity.
Read article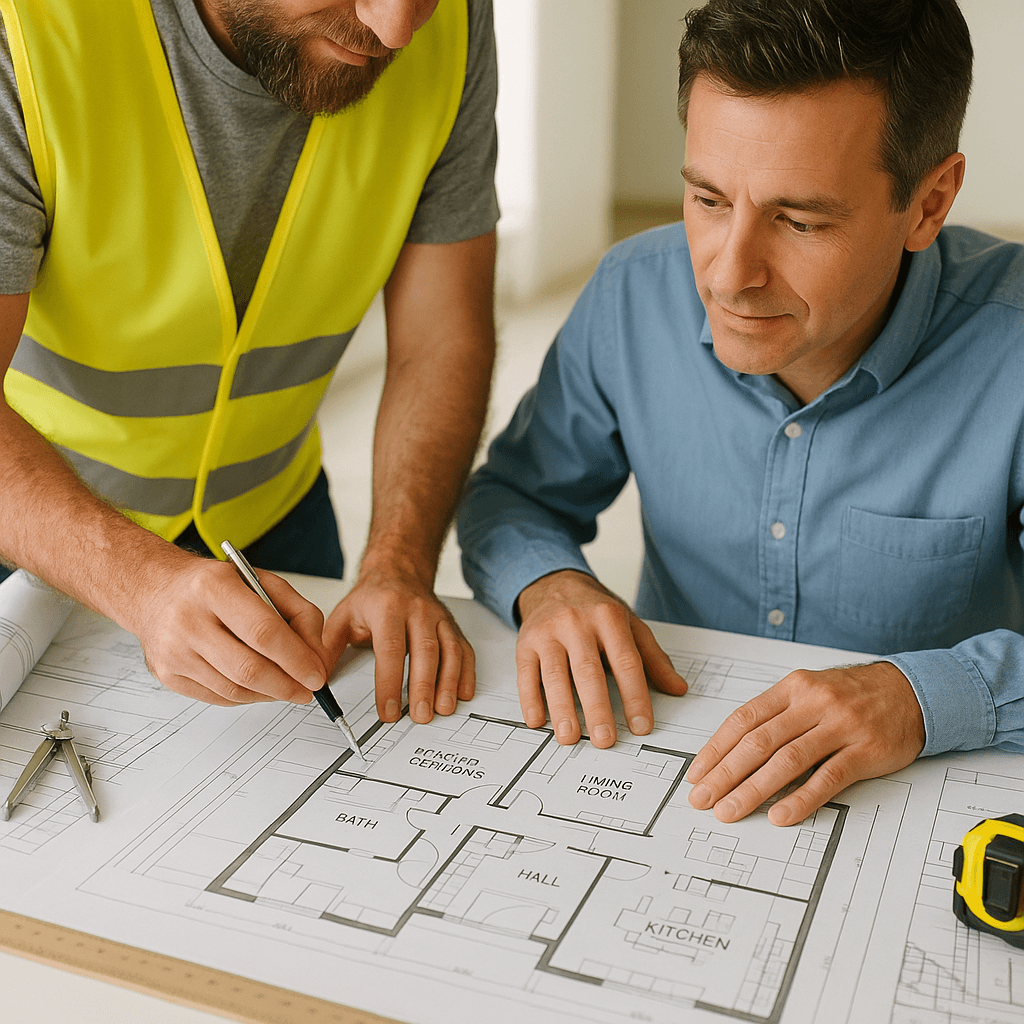
Crafting Custom Home Floor Plans with a Builder's Perspective
Why stronger custom home floor plans begin with lifestyle patterns, cost intelligence, efficient space planning, future flexibility, and field-tested construction judgment.
Read article