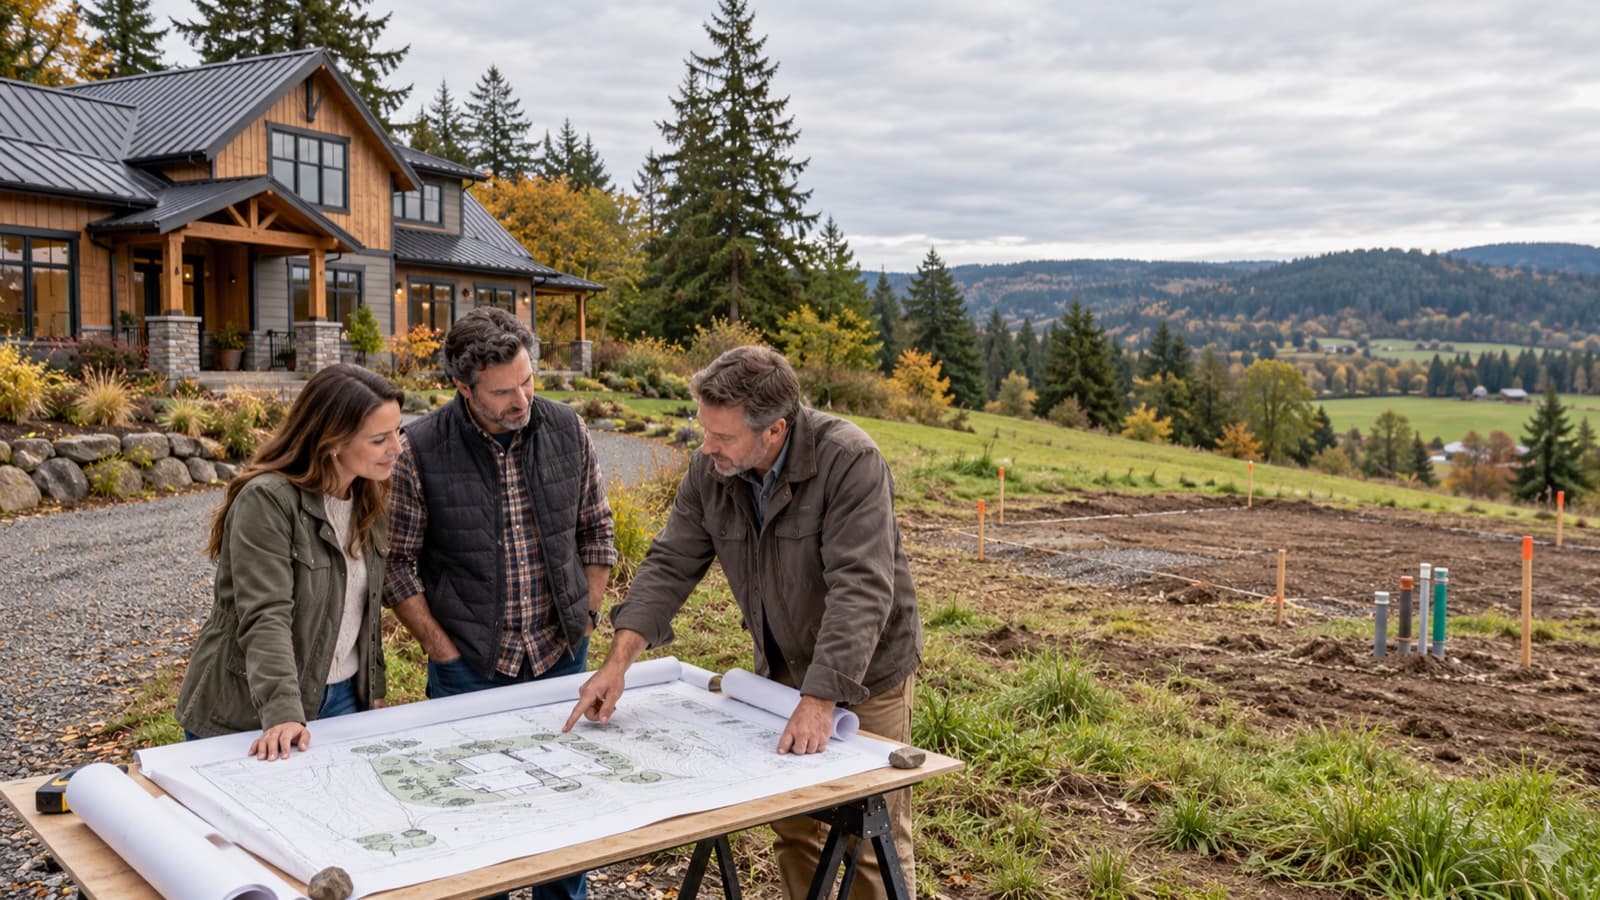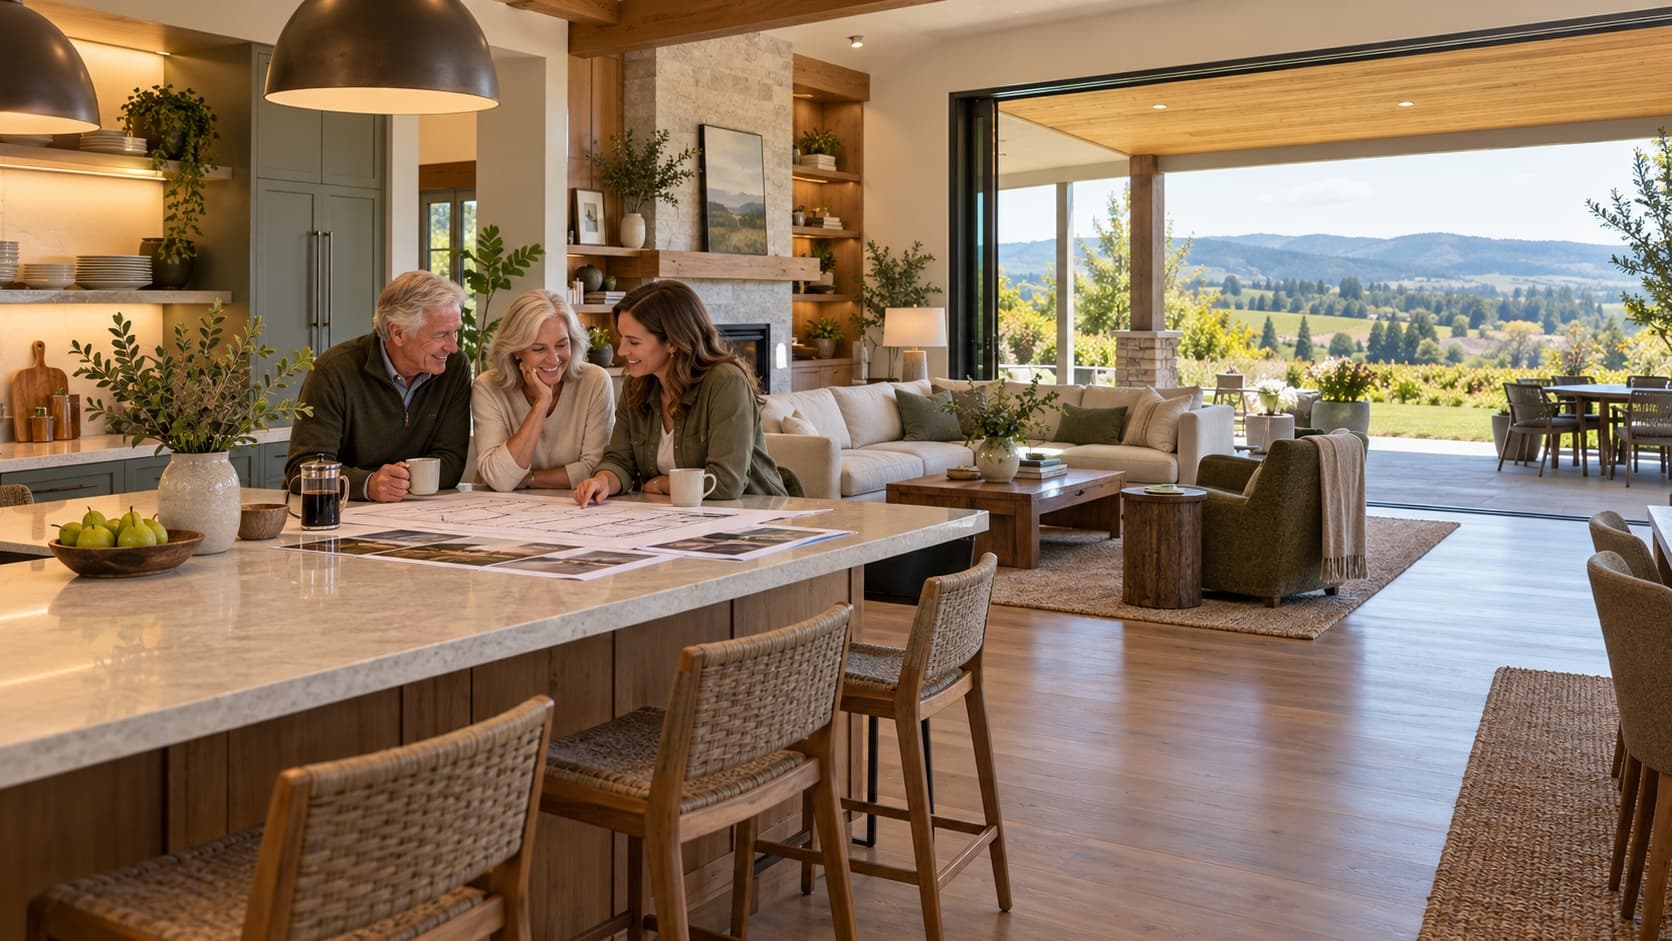
A custom home should not be designed for only the healthiest, busiest version of your life.
It should work on the day you move in, when family gathers for holidays, when retirement changes your daily routines, when an injury temporarily changes how you move, and when the next generation begins thinking about the home as part of its own future.
That does not mean making a beautiful home feel clinical or trying to predict every medical need. It means recognizing that a custom home is often the largest purchase of a lifetime and planning it with more foresight than an immediate wish list.
The goal is not to design for old age. It is to design a home that keeps giving you options as life changes.
A Forever Home Is Not a Snapshot
Most design conversations begin with the present: how many people live in the home, where they work, how they cook, what they own, and how they entertain. Those questions matter, but they are only the first layer.
A long-term plan also asks what happens when children leave and return, parents need support, one owner retires before the other, hobbies expand, mobility changes, or an adult child eventually inherits or occupies the home. The plan does not need a separate room for every possibility. It needs a structure that can adapt without a major reconstruction each time life changes.
This is increasingly relevant to American families. Pew Research Center's analysis of Census data found that 22 percent of the U.S. population lived in multigenerational households in 2024, up from 13 percent in 1970. That national trend does not determine one family's plan, but it reinforces the value of designing for more than one stage of ownership.
Good Aging-in-Place Design Should Barely Announce Itself
The strongest long-term features usually make a home better for everyone. A zero-step entrance helps a person using a walker, but it also helps with luggage, groceries, strollers, temporary injuries, and moving furniture. Lever handles help someone with limited grip, but they are also easier when both hands are full. Better lighting, fewer floor transitions, and comfortable circulation improve daily life long before anyone considers them accessibility features.
AARP's HomeFit guidance emphasizes this same idea: homes can be safer and more comfortable for people of all ages through thoughtful entries, lighting, bathrooms, circulation, controls, and storage. The result does not need to look institutional. It needs to feel natural because the design resolved the difficult conditions before they became visible problems.
Make One Level Work as a Complete Home
A two-story home can be efficient, economical, and well suited to the land. Long-term planning does not automatically require a single-level house. It does require asking whether daily life can eventually happen on one level.
Ideally, the accessible level connects an entrance, kitchen, living space, bedroom, full bathroom, laundry, and a useful outdoor area. The bedroom might begin as an office, guest room, den, or hobby room. What matters is that its location, privacy, door, storage, and relationship to a full bath allow it to become a comfortable bedroom later.
If a main-level bedroom is not practical, consider whether stacked closets, structural planning, or another reserved location could make a future lift possible. That provision needs project-specific architectural, structural, mechanical, and electrical coordination; an empty shaft drawn on a plan is not enough. The value is preserving an option before framing and systems make it prohibitively disruptive.
Mobility Planning Begins at the Arrival
A bedroom and bathroom on the right level do little good if the route from the car still requires steep steps, a narrow landing, or an exposed walk across slippery surfaces.
At least one practical arrival route should be evaluated for a zero-step or easily adaptable entrance. In Northwest Oregon, that route is even more useful when it is protected from rain. A garage entry, covered side entry, or carefully graded front approach may provide the most natural solution, depending on the site.
From that entrance, the daily path should remain direct and uncluttered. Doorways, halls, turning areas, and furniture zones should be sized for the household and possible future mobility equipment without creating oversized, empty circulation. The design goal is usable clearance in the right places, not wide space everywhere.
Design the Bathroom Before It Becomes Urgent
Bathrooms are among the most expensive rooms to change after construction because plumbing, waterproofing, tile or specialty finishes, glass, cabinetry, electrical work, and framing all converge there.
A long-term bathroom plan may include a properly detailed curbless or low-threshold shower, useful floor area outside the wet zone, a handheld shower, a bench or room for one, sensible toilet clearances, reachable storage, and framing support where future grab bars could be installed. Blocking is inexpensive before drywall and difficult to add cleanly after the walls are finished.
These decisions deserve real technical coordination. A curbless shower must still drain correctly and maintain a complete waterproofing assembly. Added floor area should support movement rather than produce an awkward oversized room. The fixtures, controls, lighting, surfaces, and storage should remain attractive and comfortable for the people using the bathroom today.
The safety reason is substantial. CDC reports that about 14 million adults age 65 and older reported a fall in 2020. Falls are not an inevitable part of aging, but the home environment is one of the risk factors that can be improved. It is far better to address wet surfaces, thresholds, lighting, and support locations during design than after an injury creates urgency.
Plan Plenty of Storage, Then Put It Where It Works
Storage becomes more important over a long ownership period, not less. A household accumulates seasonal items, family records, hobbies, tools, medical supplies, keepsakes, and belongings that may pass between generations. But square footage alone does not make storage useful.
Daily storage should be close to where items are used and reachable without a ladder, deep bending, or lifting heavy objects overhead. Drawers and pull-outs can make lower storage easier to see and use. A pantry should support the way the household shops. Linen storage should serve the bathrooms and bedrooms. Cleaning supplies should have a safe, practical location on the level where cleaning happens.
Long-term storage also needs categories. Separate daily-use storage from seasonal, archival, garage, and family-transition storage. That prevents the home from becoming larger merely because every possession was given equal priority. Good storage protects clear circulation and reduces the clutter that can make movement difficult later.
Retirement Planning Includes Maintenance
A home can be physically accessible and still become burdensome if it is expensive or difficult to maintain.
Think ahead about exterior materials, roof access, gutter maintenance, landscaping, snow or leaf cleanup, mechanical replacement, filter access, lighting maintenance, and the number of rooms that will need to be cleaned, heated, cooled, and furnished. The home should be generous where generosity improves life, not simply large in ways that create permanent upkeep.
Retirement may also change how the house is occupied. An office may become unnecessary while a workshop, garden room, reading space, or guest room becomes more valuable. Flexible rooms and durable systems are often more useful than highly specialized spaces that only fit one season of life.
Plan for Family Ownership Without Sacrificing Privacy
Future family ownership can mean several things. An adult child may inherit the home. An older parent may move in. A caregiver may need to stay for a period. Two generations may share the property while maintaining separate routines. The right design depends on which possibilities are realistic for the family and allowed on the site.
A flexible suite can help, but it should be more than a large bedroom. Consider acoustic separation, bathroom access, natural light, storage, proximity to the kitchen and laundry, and whether occupants can spend time apart without feeling isolated. If a future kitchenette, accessory dwelling, or separate entrance matters, zoning, septic capacity, utilities, parking, and fire access should be investigated during site planning rather than assumed.
The home should also make sense if the next owner uses rooms differently. Clear structure, logical circulation, well-placed windows, and rooms with useful proportions give future family members more freedom than spaces designed around one narrow activity.
Build Some Features Now and Prepare for Others
Long-term design does not mean buying every accessibility product on day one. A better approach separates permanent construction decisions from items that can be added later.
Worth resolving during design and construction
- A practical zero-step or readily adaptable entrance and route into the home.
- A main-level room and full bathroom capable of supporting future daily living.
- Door, hall, bathroom, kitchen, and furniture clearances that preserve mobility options.
- A correctly designed shower assembly with a low or curbless transition where appropriate.
- Wall blocking and structural support for future rails, grab bars, seating, or equipment.
- Even lighting, logical controls, minimal floor transitions, and durable slip-conscious surfaces.
- Storage located for daily use without unnecessary reaching, climbing, or lifting.
- Site, zoning, septic, utility, and structural provisions for realistic family-living plans.
Often reasonable to add when needed
- Grab bars installed into the blocking already behind finished walls.
- A removable shower seat or other personal bathing equipment.
- Specialized cabinet accessories selected for a specific reach or mobility need.
- Automated lighting, shades, locks, and controls that will continue changing with technology.
- A lift or other mobility equipment when the user's actual needs and professional guidance are known.
When a known disability, progressive condition, or specific caregiving plan is already part of the project, generic guidance is not enough. The homeowner should involve the appropriate health professional or occupational therapist along with the designer and builder so the home responds to the real person rather than a generalized checklist.
Questions to Answer Before the Floor Plan Is Final
- Could one level support sleeping, bathing, cooking, laundry, gathering, and outdoor access if stairs became difficult?
- Is there at least one arrival route that can remain safe and practical with changing mobility?
- Can the most important bathroom adapt without moving major plumbing or rebuilding the waterproofing system?
- Is daily storage convenient, visible, and reachable, with enough separate space for seasonal and family belongings?
- Will the home remain reasonable to clean, maintain, heat, cool, and repair in retirement?
- Could a family member live in the home with enough privacy and dignity for everyone?
- Do future suite, ADU, shop, or caregiving ideas work with the property's zoning, utilities, septic, access, and budget?
- Which future options require structure, framing, wiring, plumbing, or site planning now, even if the final equipment comes later?
Sources and Current Guidance
- AARP: HomeFit Guide - https://www.aarp.org/livable-communities/housing/info-2020/homefit-guide/
- AARP: Smart Guide to Aging in Place - https://www.aarp.org/home-living/smart-guide-aging-in-place.html
- U.S. Department of Housing and Urban Development: Aging at Home, A Guide for Home Improvements - https://www.hud.gov/sites/documents/Home_Mod_Guide.pdf
- Centers for Disease Control and Prevention: About Older Adult Fall Prevention - https://www.cdc.gov/falls/
- National Institute on Aging: Aging in Place, Growing Older at Home - https://www.nia.nih.gov/health/aging-place-growing-old-home
- Pew Research Center: Population in Multigenerational Households - https://www.pewresearch.org/chart/st_26-03-02_america250_multigen_all/
Design Beyond the Immediate
A custom home is an opportunity to think farther ahead than a production plan or short-term remodel usually allows. The best result is not a house filled with visible concessions to the future. It is a home whose beauty, circulation, storage, comfort, and flexibility continue making sense as its owners and family change.
Masterwork helps homeowners near McMinnville and across Northwest Oregon connect those long-term goals to the site, floor plan, construction systems, and budget before the expensive decisions are fixed. If you are planning the largest purchase of your lifetime, the design should serve more than the day you receive the keys. It should help you remain independent, welcome family, and pass forward a home that was thoughtfully prepared for what comes next.