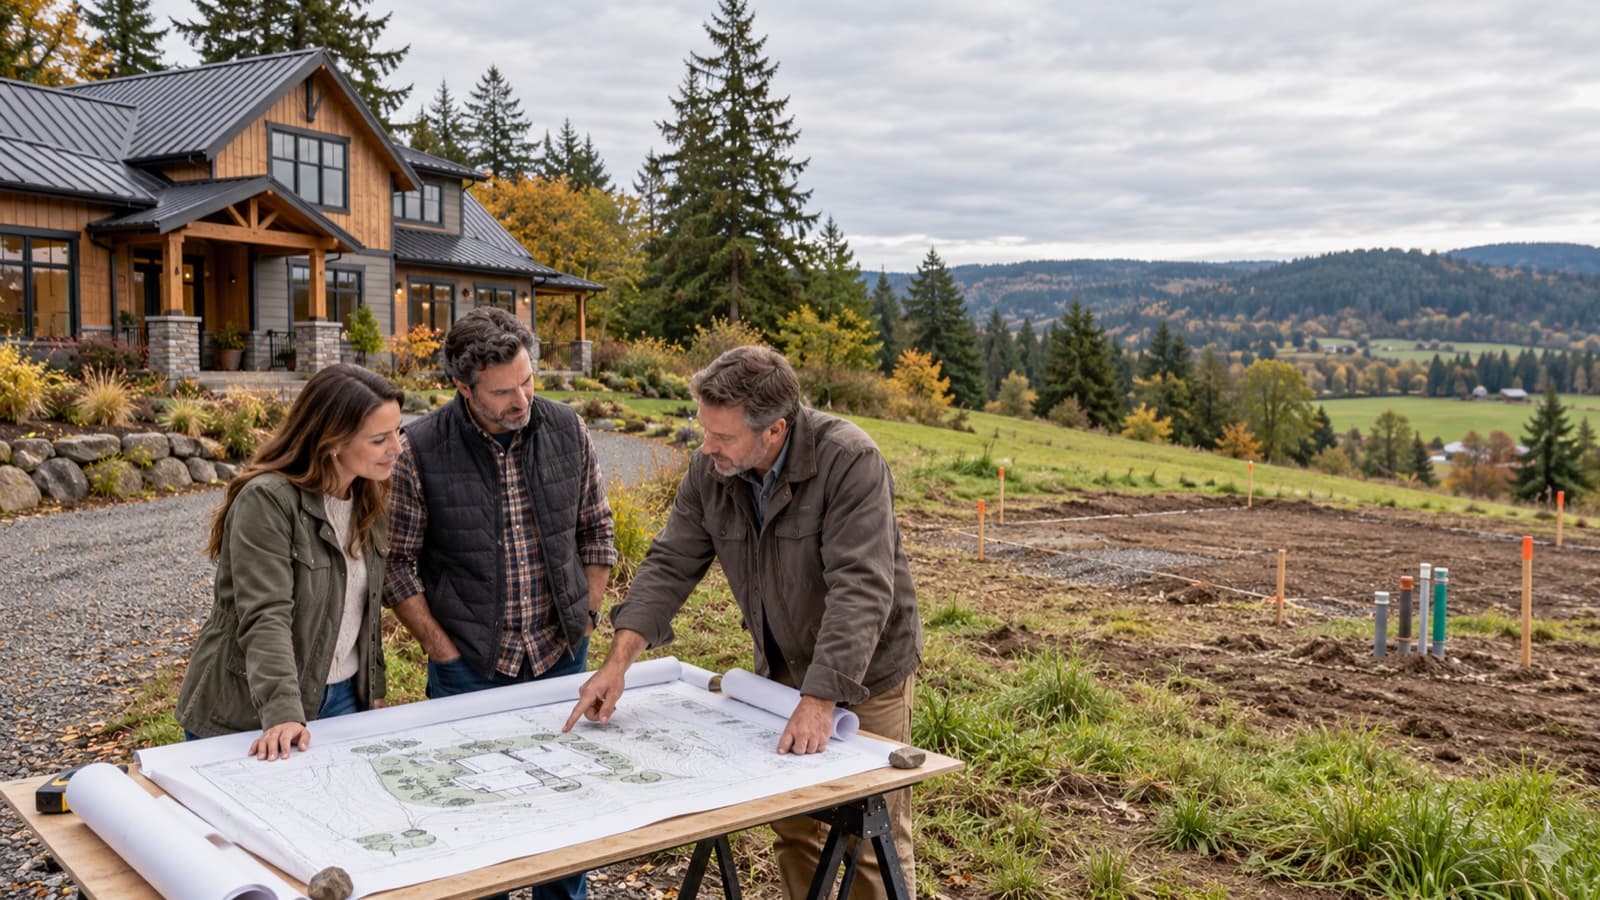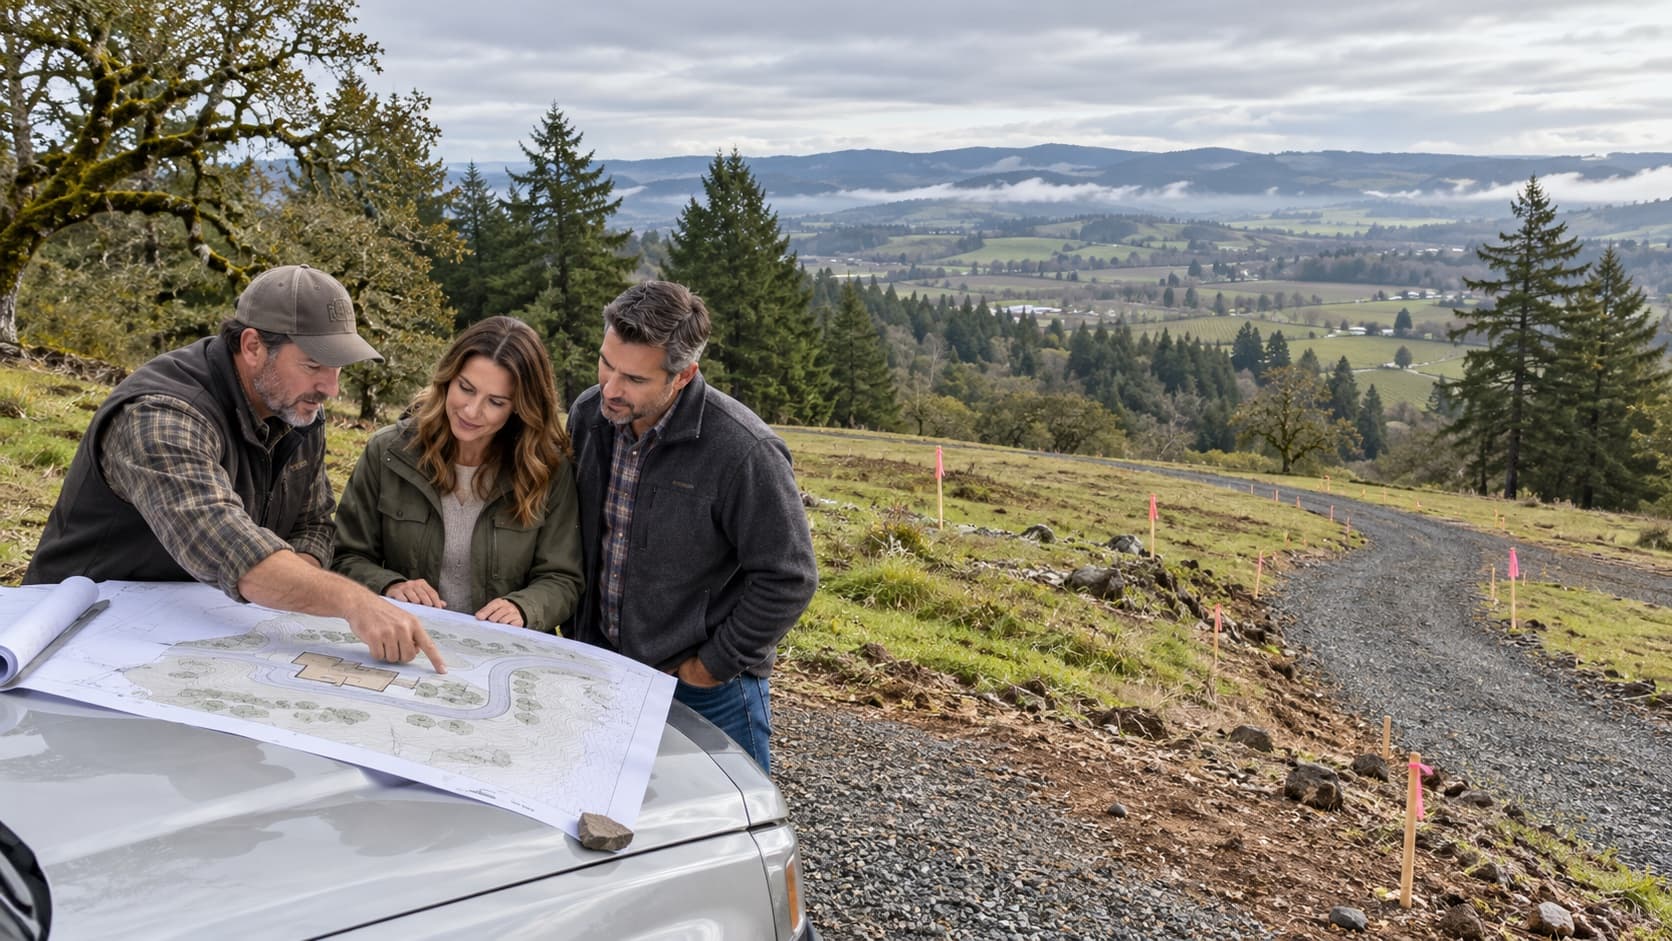
The least expensive piece of land is not always the least expensive place to build.
One parcel may have the lower asking price, the better view, or more acreage. Then the driveway needs hundreds of feet of engineered access, the well must be drilled deeper than expected, the septic system becomes complex, power has to travel across the property, and the homesite requires major cut and fill. A second parcel may cost more at closing but less by the time it is ready for a foundation.
That is why comparing land for a custom home near McMinnville should not begin and end with price per acre. The useful comparison is total developed cost: what it will take to make each parcel legally buildable, physically accessible, serviceable, and suitable for the home you actually want.
Do not compare two parcels until you are comparing the same home, the same future plans, and the full cost of making each site ready to build.
The Purchase Price Is Only the First Column
A land listing gives you a purchase price. It rarely gives you a complete development budget.
For a scattered-site custom home, the meaningful comparison includes the land, due-diligence studies, planning and permit fees, system development charges, driveway and fire access, water, wastewater, power, clearing, grading, drainage, retaining, erosion control, and contingency for what cannot be seen before excavation.
Those costs do not move together. A county parcel may avoid some municipal connection charges while requiring a well, septic system, long power run, and substantial private road. A small-town lot may have nearby utilities but carry SDCs, connection fees, frontage requirements, or design constraints that need to be priced by that jurisdiction.
First, Compare Both Lots Against the Same Home
A parcel cannot be evaluated in the abstract. Start with a preliminary home program: approximate square footage, number of levels, architectural direction, garage needs, outdoor living, bedrooms, future shop or accessory dwelling, and the views or privacy that matter most.
Then test that same program against each property. One lot may support a broad single-level home. Another may need a narrower two-story plan, a daylight basement, or a different roof form. A design change is not automatically a disadvantage, but it should be intentional and included in the comparison.
1. Can You Build the Home You Envision?
A parcel can be legally buildable and still be a poor fit for a particular home. Zoning, dwelling eligibility, setbacks, easements, parcel coverage, overlays, and building-height limits all affect the usable design envelope.
Height deserves attention before a buyer assumes a two-story design, steep roof, tall great room, or elevated foundation will fit. Yamhill County's current Low Density Residential districts, for example, limit dwelling height to 25 feet. Other county zones and nearby cities use their own standards, so a limit from one parcel should never be carried over to another without confirmation.
The same review should protect future plans. If a shop, accessory dwelling, home business, pool, or later addition matters, ask whether the zoning and site layout can support it before the main house consumes the available building area.
2. Compare the Usable Homesite, Not the Acreage
Ten acres does not necessarily provide ten acres of design freedom. The practical homesite is what remains after setbacks, easements, septic and replacement-drainfield areas, wells, streams, wetlands, floodplain, steep slopes, drainage paths, access, and fire requirements are considered together.
Oregon's Department of State Lands cautions that wetlands may be seasonal or unmapped, and that most work adding or removing material in wetlands or waters requires authorization even on private land. A map is a useful screen, but it is not always a final determination.
The better parcel is not always the one with more land. It is often the one with a homesite that can support the house, access, utilities, drainage, and future uses without forcing them into conflict.
3. Measure the Driveway Before You Admire the View
Moving a home farther from the public road can create privacy and improve the view. It can also add road construction, drainage, culverts, clearing, rock, utility trenching, maintenance, and fire-access requirements.
Yamhill County's current fire-access form illustrates why driveway length and home placement need early review. It calls for all-weather access capable of supporting fire apparatus, limits grade unless an alternate is approved, requires access within 150 feet of exterior walls, and requires an approved turnaround for a dead-end fire access road longer than 150 feet. The local fire authority must review the actual site, and more stringent local requirements may apply.
That does not mean every long driveway is impossible. It means the attractive homesite at the back of the property may carry a different cost and design burden than a homesite closer to the road. Compare both the experience and the infrastructure required to reach it.
4. Treat Water, Wastewater, and Power as Complete Systems
A pin on a utility map is not a finished connection. For each parcel, identify the source, route, capacity, approvals, construction responsibility, and expected cost for water, wastewater, and power.
Septic
Oregon DEQ recommends establishing whether undeveloped land has been evaluated for septic suitability before purchase and understanding what type of system the approved area can support. Yamhill County describes the process as a site evaluation followed by a separate installation permit, and advises allowing up to six weeks for application processing before permit issuance.
The answer affects more than the septic price. The initial and replacement areas can influence the house location, bedroom count, driveway alignment, and room for future development.
Water
For a private well, review nearby well logs as background, then obtain parcel-specific professional guidance on drilling, expected depth, yield, water quality, storage, treatment, and power. Oregon's Water Resources Department notes that well reports may include depth, yield, static water level, casing, and construction information, but often do not establish the exact location of a well on the property.
Power
Confirm where service can originate, how far it must travel, whether easements are needed, who provides trenching, and whether transformer or system upgrades may be required. A long driveway often means a long utility route as well, so the same placement decision can affect more than one budget category.
5. Get SDCs and Connection Charges in Writing
System development charges vary by jurisdiction and by the services a project will use. They should never be copied from a friend's project, assumed from a neighboring town, or buried in a general permit allowance.
McMinnville, for example, calculates transportation, sanitary-sewer, and parks SDC components from project-specific measures and asks applicants to provide use, square footage, plumbing-fixture, and dwelling-unit information for an estimate. Other cities and service providers use different categories, rates, and methodologies.
Before comparing lots, request current written estimates for SDCs, utility connection charges, review fees, frontage work, and any water, sewer, transportation, parks, or stormwater obligations that may apply. The surprise is not that development fees exist. It is how far the total can move between nearby jurisdictions.
6. Build a Real Site-Work Allowance
Site work is where an apparently simple land comparison can change fastest.
In Masterwork's experience with scattered-site custom homes, site development can add roughly $100,000 to $200,000 to a project depending on the water source, wastewater system, distance of the power run, road construction, clearing, drainage, and the amount of cut and fill. Some sites will fall below that range and difficult sites can exceed it. It is a practical planning range, not a universal allowance or quote.
The visible slope is only part of the question. Springs, seasonal groundwater, expansive clay, soft fill, buried debris, old septic components, retaining needs, and export or import of soil may not be fully known until testing or excavation. The comparison should include both a defined scope and a contingency for true unknowns.
Build a Side-by-Side Land Comparison
For each parcel, create the same preliminary development budget. Leave unknown items visible instead of hiding them inside one large contingency.
- Land purchase price and closing costs.
- Survey, title, easement, geotechnical, wetland, floodplain, and other due-diligence work.
- Land-use review, building permits, SDCs, utility fees, and service-provider charges.
- Clearing, demolition, erosion control, grading, cut and fill, rock, drainage, and retaining.
- Road approach, driveway, culverts, bridges, gates, turnouts, turnaround, and fire-water provisions.
- Well or water connection, pumps, storage, treatment, and water-line construction.
- Septic evaluation, design, installation, or sewer connection.
- Power, communications, trenching, transformers, easements, and temporary construction service.
- Design changes required by height, slope, access, setbacks, or the usable building envelope.
- A site-specific contingency for unresolved conditions.
The goal is not to know every final number before making an offer. The goal is to expose which parcel depends on the most expensive assumptions and to decide whether there is enough time and contractual protection to verify them.
Use the Due-Diligence Period to Replace Assumptions
Before closing, work with your real-estate and professional advisers to structure enough time and appropriate contingencies for the questions that matter to the intended project. A seller's statement that a parcel is buildable is not a substitute for confirming that your home, access, water, wastewater, utilities, and future plans can work there.
A useful due-diligence process should produce written answers, preliminary layouts, agency feedback, and cost ranges. It should also identify what cannot yet be proven so that the buyer can make that uncertainty part of the decision rather than discovering it after closing.
Which Lot Is Actually the Better Value?
The answer is not always the parcel with the lowest total cost. A more expensive property may be worth choosing because it provides the view, privacy, commute, expansion room, or setting the family values most.
The important difference is knowing what that choice costs before it becomes irreversible. When two parcels are compared through the same home program and a complete site-development framework, buyers can decide where to invest intentionally instead of allowing hidden infrastructure to consume the budget meant for the home.
Sources and Current Guidance
- Yamhill County: Planning Ordinances and Current Zoning Sections - https://www.co.yamhill.or.us/297/Planning-Ordinances
- Yamhill County: Low Density Residential Districts, including height and access standards - https://www.co.yamhill.or.us/DocumentCenter/View/8484/Zoning-Ordinance-Section-0503-Low-Density-Residential-Districts-PDF
- Yamhill County Fire Agencies: 2025 Oregon Fire Code Access and Water Supply Driveway Inspection Form - https://www.co.yamhill.or.us/DocumentCenter/View/20321/2026-OFC-Yamhill-County-Driveway-Form-Access-and-Water-PDF
- Yamhill County: Public and Private Road Standards - https://www.co.yamhill.or.us/DocumentCenter/View/1226/Public-Private-Road-Standards-PDF
- Oregon DEQ: What to Know About Septic Systems Before Buying - https://www.oregon.gov/deq/residential/pages/onsite-about.aspx
- Yamhill County: Sanitation and Septic Approval Process - https://www.co.yamhill.or.us/309/Sanitation
- City of McMinnville: System Development Charges - https://www.mcminnvilleoregon.gov/engineering/page/system-development-charges
- Oregon Water Resources Department: Well Reports and Groundwater Data - https://www.oregon.gov/owrd/access_Data/Pages/Data.aspx
- Oregon Department of State Lands: Identifying Wetlands and Waters - https://www.oregon.gov/dsl/wetlands-waters/pages/identification.aspx
Start With the Land Before You Commit to the Plan
Masterwork helps homeowners near McMinnville and across Northwest Oregon evaluate land through the eyes of both a designer and a builder. That means considering how the home will live on the property while also accounting for access, utilities, approvals, grading, drainage, construction sequence, and long-term plans.
If you are comparing rural parcels or small-town building lots, bring Masterwork into the conversation before closing. A thoughtful early review can help reveal which property supports the home you want and which one only appears less expensive from the road.