Imagine buying a beautiful piece of land with a clear family plan: build the main house now, then add a smaller home for a parent, an adult child, a caregiver, or retirement income later.
Years pass. The main house, driveway, well, septic system, landscaping, and outdoor living areas are complete. Then you learn that the property's zoning does not allow the accessory dwelling unit you expected, or that the only practical building area was consumed by the original site plan. The dream was not lost during construction. It was lost before the first plan was drawn.
An accessory dwelling unit, commonly called an ADU, is not simply a small house that can be placed wherever there appears to be room. It is a land-use, site-planning, utility, wastewater, access, fire-safety, design, and budget decision. If an ADU matters to the future of your property, it belongs in the earliest planning conversations for the main home.
Do not buy land because an ADU looks possible. Buy it after the right authorities confirm that your intended ADU can be pursued on that specific property.
First, Confirm That an ADU Is Actually Allowed
Oregon's ADU rules differ inside and outside urban growth boundaries. State law generally requires cities over 2,500 people and counties over 15,000 people to allow at least one ADU with a detached single-family dwelling in qualifying areas inside an urban growth boundary, subject to reasonable local siting and design standards.
Rural property is different. Oregon law allows a county to permit ADUs in areas zoned for rural residential use, but it does not require every county to allow them or every rural parcel to qualify. A parcel with acreage, a residence, and plenty of open ground may still have the wrong zoning, insufficient services, resource-land restrictions, hazard constraints, or other conditions that prevent the intended ADU.
Yamhill County currently allows ADUs on qualifying rural-residential land under Section 1014 of its zoning ordinance. For a parcel outside an urban growth boundary, the published standards include a minimum two-acre lot, an existing single-family dwelling, location within a qualifying fire protection district, and placement of the ADU no farther than 100 feet from the primary dwelling. Water supply, wildfire, access, setbacks, sanitation, and adjacent resource-zone conditions can also apply.
Those standards are useful context, not a property approval. Rules can change, mapped conditions matter, and property-specific facts control the answer. Before purchasing land with an ADU in mind, ask the planning jurisdiction to confirm the zoning, whether the ADU use is allowed, which approval path applies, and which site-specific conditions must be met. Keep the response and the source documents with your due-diligence records.
Questions to ask before buying
- Which city or county has land-use authority over the parcel?
- What is the exact zoning, and does that zone allow the type of ADU being considered?
- Is the property inside or outside an urban growth boundary?
- Must a primary dwelling already exist before the ADU can be approved?
- Are there minimum lot size, maximum floor area, height, location, or separation standards?
- Do farm, forest, wildfire, floodplain, slope, habitat, or other overlays affect the site?
- Will the proposed water source, septic approach, access, and fire protection satisfy the applicable agencies?
- Are short-term rental, partition, or occupancy plans restricted?
Second, Reserve the Right Space During Site Planning
Confirming that an ADU is allowed only answers whether the idea can move forward. Site planning determines whether it will still be practical after the main home is built.
The future ADU needs more than an empty rectangle. It needs a compliant building area, a logical relationship to the main house, privacy for both homes, useful daylight, safe access, utility routes, drainage, grading, emergency response, construction access, and room for any required septic and replacement areas. Its location should also protect the views, outdoor living, parking, and daily routines that made the property appealing in the first place.
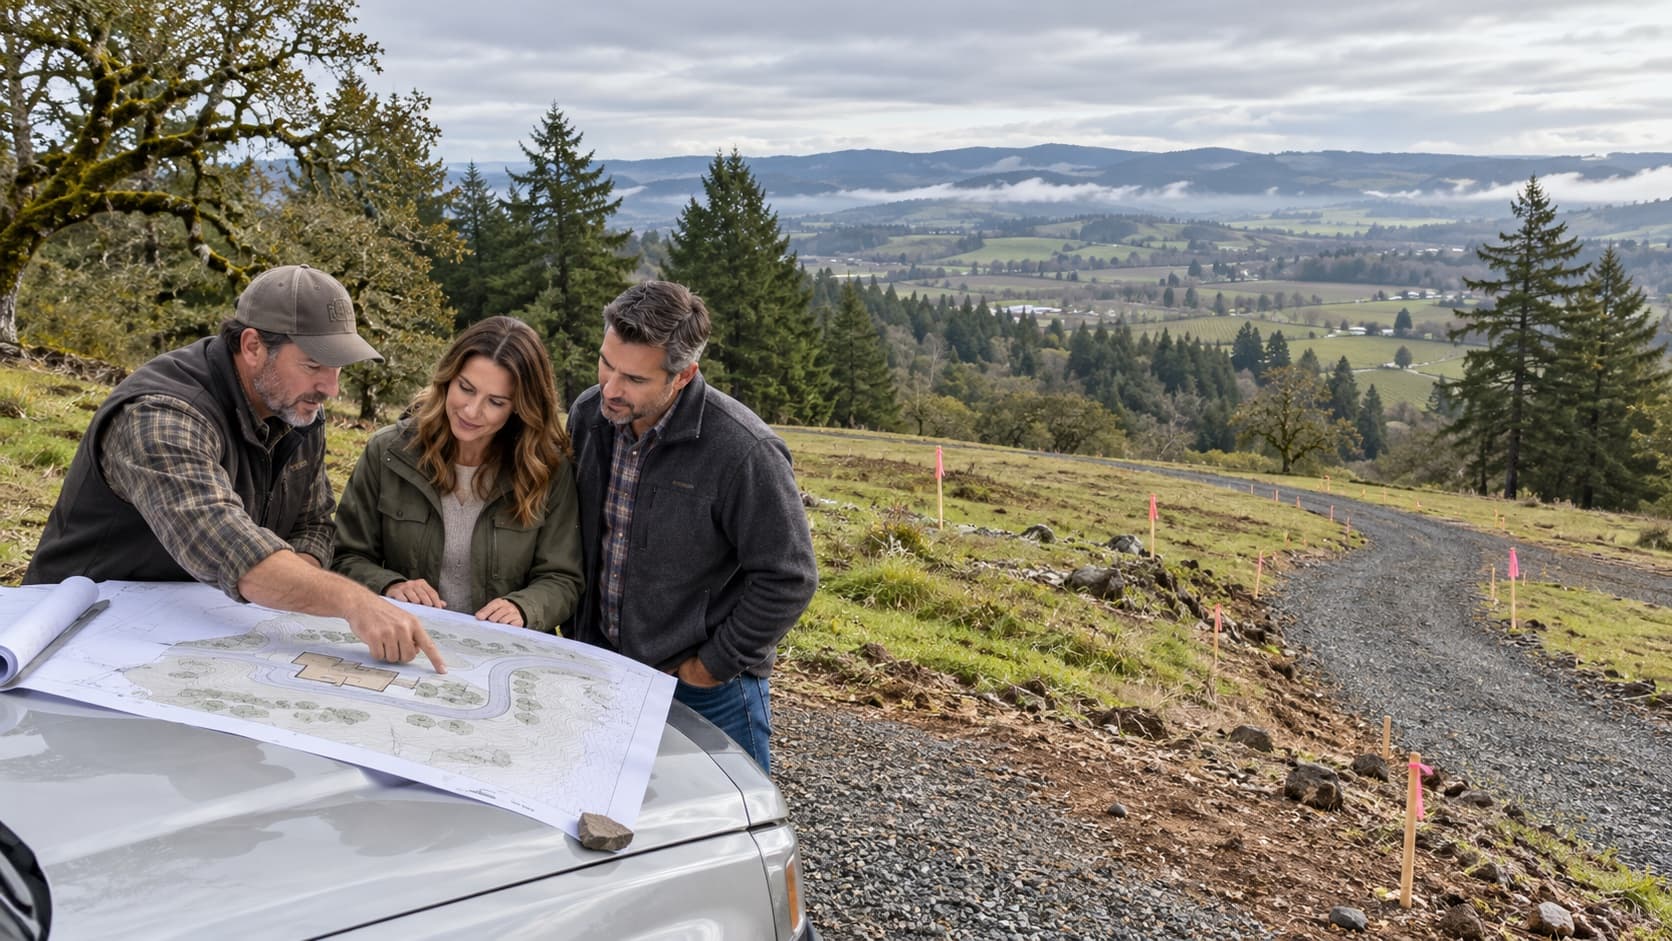
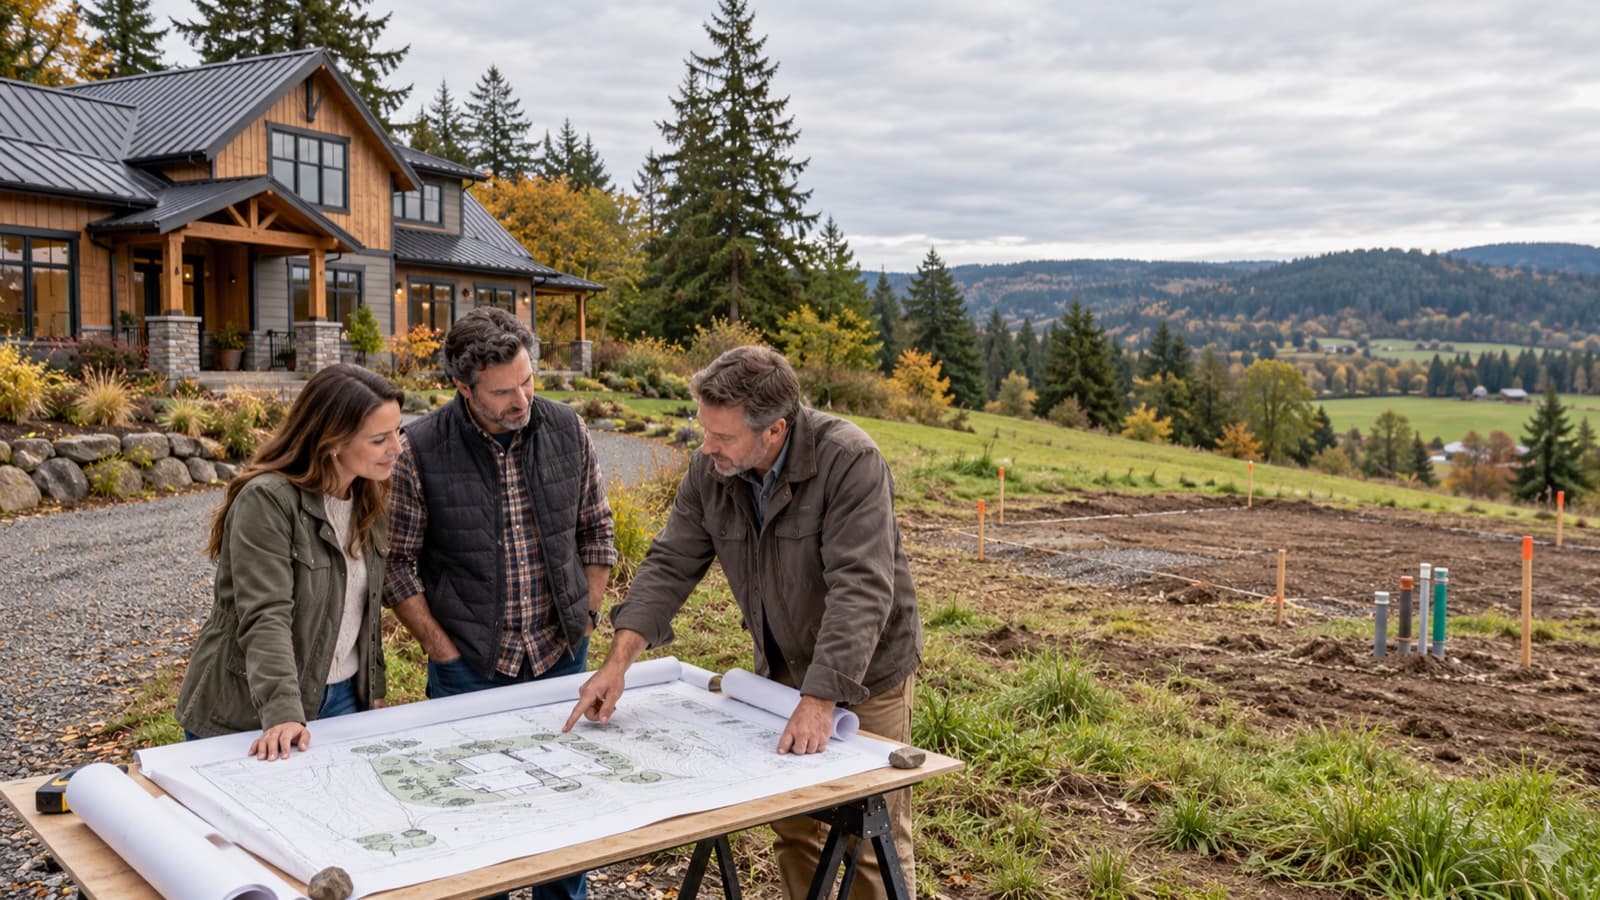
A weak plan simply labels a leftover corner 'future ADU.' A strong plan tests a realistic footprint and shows how people, vehicles, utilities, runoff, and construction equipment would reach it. The location should be represented on the site plan before the main house, driveway, retaining walls, well, septic field, shop, and landscaping consume the easiest ground.
This is especially important on rural-residential land. Yamhill County's current ADU application asks for a scaled site plan showing property lines, existing and proposed structures, setbacks, access roads, and additional information for certain properties outside an urban growth boundary. That is a useful reminder that an ADU is evaluated as part of the whole site, not as an isolated building.
Do Not Let Today's House Block Tomorrow's Home
The main house usually has the greatest freedom of placement because it comes first. That freedom should be used carefully. Moving the main home a modest distance, adjusting the driveway alignment, locating the garage differently, or reorganizing the outdoor living area may preserve a far better ADU site without diminishing the primary residence.
Privacy deserves particular attention. A future ADU should not look directly into the primary bedroom or turn the main patio into a shared driveway. At the same time, placing it too far away can conflict with rural siting rules, increase utility costs, complicate fire access, and make family caregiving less convenient. Good site planning balances connection with independence.
Third, Plan Utilities for the Future Use
A future building pad is not useful if every service must later cross finished concrete, mature landscaping, a retaining wall, or the main home's outdoor living space.
During the main-house design, identify the probable ADU demand and ask the appropriate professionals and service providers how it affects electrical capacity, transformer or meter strategy, water service, well capacity and water rights, sanitary sewer or septic, communications, gas if used, stormwater, and fire protection. The exact solution is project-specific. The goal is not to install unapproved live services years early; it is to preserve capacity and a workable route while the site is open and the systems are being designed.
That may mean sizing selected components for the planned future load, locating equipment where expansion remains possible, documenting approved sleeves or conduits, reserving easements and trench corridors, or placing service stubs where the jurisdiction and utility allow them. These decisions should be coordinated with the civil designer, electrician, plumber, utility provider, septic professional, and permitting agencies rather than improvised in the field.
Treat wastewater capacity as an early site question
For rural property, septic feasibility can decide whether the ADU remains realistic. Oregon DEQ's current guidance says an undeveloped property intended for a main home and ADU needs a site evaluation that approves the property for both uses. The site must also protect adequate area for the required initial and replacement systems. On a developed parcel, the local onsite authority may need to evaluate the condition, capacity, and expansion options of the existing system.
That means the best-looking ADU location may not be the best septic location, and the reserve drainfield cannot be treated as spare yard. Soil, groundwater, terrain, setbacks, existing systems, and proposed sewage flow all matter. A septic professional and the local onsite authority should be involved before the site plan becomes fixed.
Fourth, Ask Whether Building the ADU Now Is Feasible
If the ADU is allowed and the need is reasonably clear, compare building it with the main house against postponing it. Building both together can avoid repeating portions of mobilization, excavation, trenching, deliveries, site supervision, inspections, and landscape restoration. Crews and equipment already serving the main home may be able to complete related ADU work more efficiently than a separate project years later.
That does not make building now automatically correct. The added work must fit the financing, cash flow, permitting path, schedule, and actual family plan. An ADU built too early can consume funds needed to complete the main home well. A speculative unit may also be designed around assumptions that do not match the eventual occupant.
The comparison should therefore include three honest options: build the complete ADU now, complete site and utility preparation now but build the structure later, or reserve the site and documented utility routes without installing unnecessary work. Pricing those options during design gives the homeowner a decision based on scope rather than a vague promise to 'add it someday.'
Attached, Detached, or Designed Into Another Structure?
A detached cottage is only one approach. Depending on the rules and household goals, an ADU may be attached to the main house, located within it, placed above or beside a garage, or created through a future conversion. Each option changes privacy, accessibility, construction cost, utility routing, noise control, fire separation, parking, and the relationship between households.
A detached ADU may provide the strongest sense of independence, but it typically requires its own foundation, exterior envelope, and longer service runs. An attached or internal unit can share more of the main structure, but only if the floor plan protects privacy, sound control, daylight, safe egress, and a dignified entrance. Designing a garage, bonus room, or main-level suite for later conversion can be valuable, but only when the structure and systems are deliberately prepared for that legal future use.
A Practical ADU Readiness Checklist
- Written confirmation of the jurisdiction, zoning, ADU allowance, and approval path.
- A realistic ADU footprint tested on the site plan rather than a generic future label.
- Required setbacks, height limits, separation, wildfire provisions, and fire-district access identified.
- Main-house placement that protects the ADU site, privacy, views, and construction access.
- Water availability, well use, sewer or septic capacity, and replacement areas investigated.
- Electrical, communications, and other utility capacity reviewed with the relevant providers.
- Approved future utility routes, sleeves, conduits, stubs, or expansion space documented where appropriate.
- Driveway, parking, drainage, grading, and emergency access planned for both dwellings.
- Build-now, prepare-now, and reserve-for-later options compared with real scope and pricing.
- All assumptions shown in the plans and specifications so they are not lost during construction.
Why This Planning Matters to a Family
An ADU often begins as a future idea, but the reason behind it is personal. It may mean helping an aging parent remain close without giving up independence. It may give an adult child a stable place to begin. It may create room for a caregiver, long-term guest, home office, or a smaller residence for the owners while the next generation occupies the main house.
Recent national survey data from the National Association of Home Builders show that ADU additions and conversions are active parts of the remodeling market, including in the West. Those national results do not prove that an ADU is legal, affordable, or appropriate on a particular Oregon parcel. They do show why homeowners should treat the question as a real design decision rather than an afterthought.
The emotional value is not merely having another building. It is keeping a future choice available. Thoughtful planning gives a family more ways to care for one another, use the land, and adapt the property without forcing the next life decision into whatever space happens to remain.
Sources and Current Guidance
- Oregon Revised Statutes 197A.425: Accessory dwelling units within qualifying urban growth boundary areas - https://www.oregonlegislature.gov/bills_laws/ors/ors197A.html
- Oregon Revised Statutes 215.495: Rural-residential accessory dwelling units - https://www.oregonlegislature.gov/bills_laws/ors/ors215.html
- Yamhill County Zoning Ordinance Section 1014: Accessory Dwelling Units - https://www.yamhillcounty.gov/DocumentCenter/View/8515/Zoning-Ordinance-Section-1014-Accessory-Dwelling-Units-PDF
- Yamhill County: Accessory Dwelling Unit Application - https://yamhillcounty.gov/DocumentCenter/View/17986/Accessory-Dwelling-Unit-ADU-Form-PDF
- Oregon DEQ: Accessory Dwelling Units and Onsite Wastewater Treatment Systems - https://www.oregon.gov/deq/Residential/Documents/ADUfactsheet.pdf
- Oregon DEQ: Housing and Onsite Wastewater Management - https://www.oregon.gov/deq/housing/Pages/housing-onsite.aspx
- National Association of Home Builders: A Quarter of Remodelers Started ADUs Over Past Twelve Months - https://eyeonhousing.org/2026/10/a-quarter-of-remodelers-started-adus-over-past-twelve-months/
Plan the Second Home Before the First One Takes Its Place
A future ADU does not need to be fully designed on the first day of a custom-home project. But its legal path, probable size, site, access, wastewater strategy, utility demand, and relationship to the main house should be understood before the land and primary residence are committed.
Masterwork helps homeowners near McMinnville and across Yamhill County connect land due diligence, site planning, home design, construction knowledge, and long-term family goals. If an ADU is part of the future you imagine, bring it into the conversation before purchasing the parcel or finalizing the main house. The most valuable result may be the small home you build now, or simply the future option your plan was careful enough to preserve.