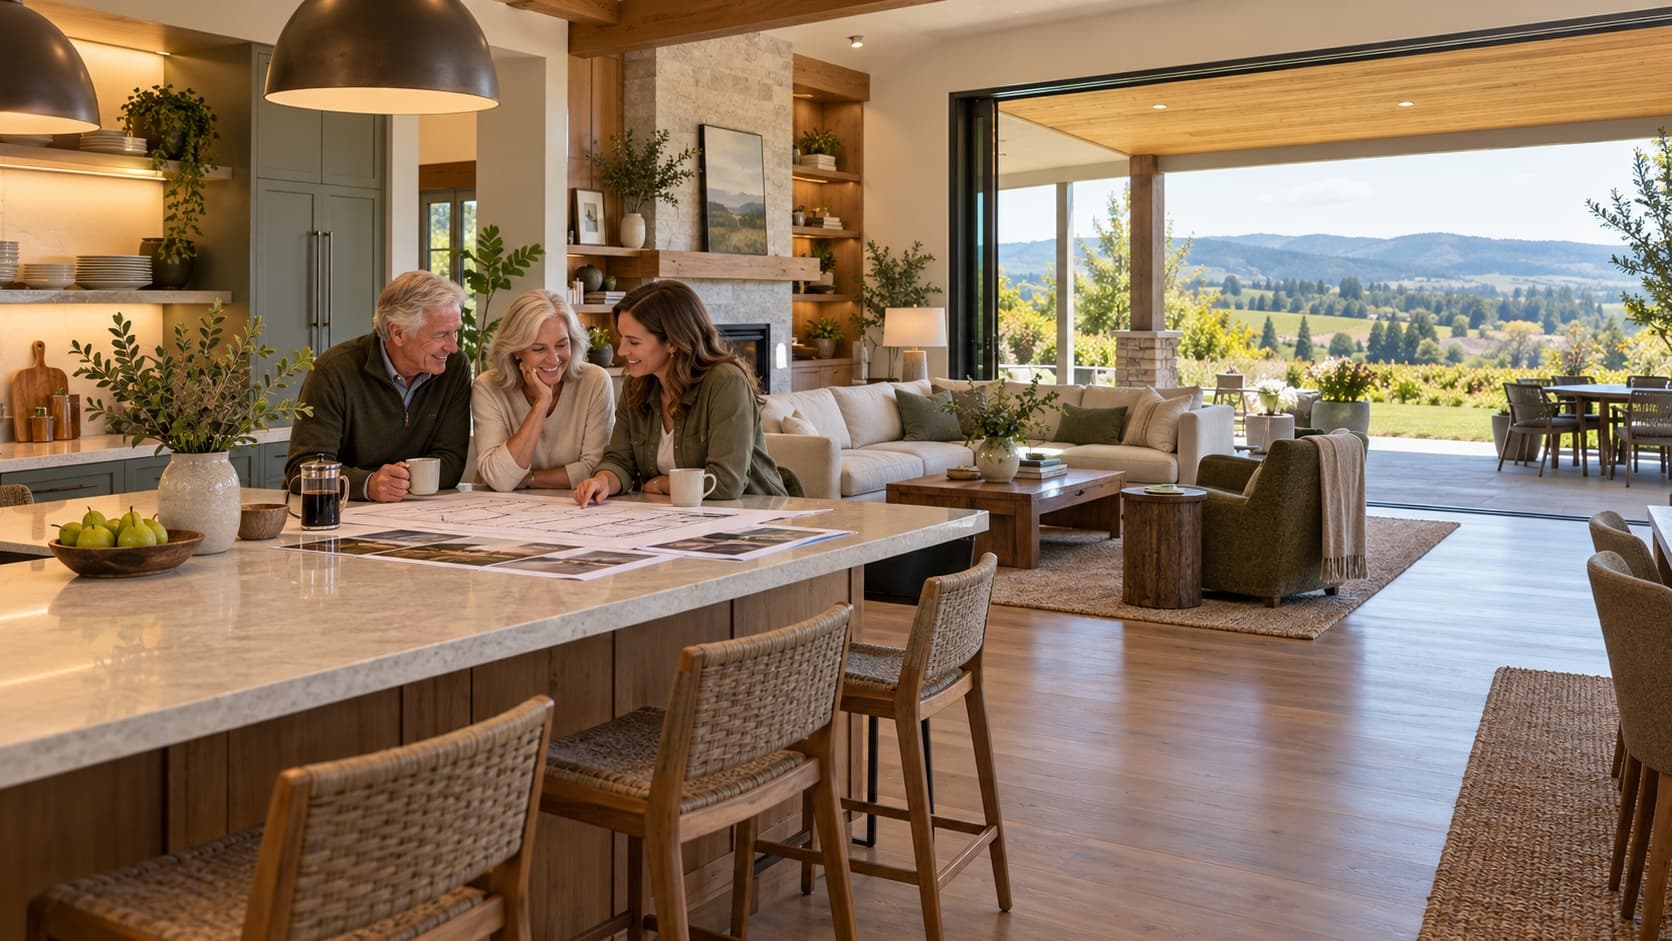
A home can be large and still feel like it never has enough room.
The kitchen is far from the garage. The dining room is cut off from the people gathering in the great room. Bedrooms are connected by long hallways. The outdoor space is generous, but no one wants to carry dinner around the house to reach it.
Then there are smaller homes that feel surprisingly open. The rooms people use most have the space they need. Storage is where it belongs. Movement feels natural. The family crosses paths in comfortable common areas instead of disappearing down corridors.
The difference is not simply square footage. It is how much of that square footage improves daily life.
A well-designed home is not measured only by how much space it contains. It is measured by how little of that space is wasted.
There Is No National Number for Your Family
National housing data can provide context, but it cannot choose the right size for a custom home near McMinnville. The U.S. Census Bureau reports that the median completed single-family home in 2025 contained 2,142 square feet. The median new home sold contained 2,194 square feet.
At the other end of the market, an NAHB analysis of Census data found that 27,000 homes of 5,000 square feet or more were started in 2025. That was an increase from the prior year, but those homes still represented only 2.9% of new starts.
Those figures describe what was built nationally. They do not tell a Northwest Oregon family whether it needs 2,400, 3,200, or 5,000 square feet. They do not know how many people live in the home, whether someone works from home, how often relatives visit, whether aging parents may move in, or whether the family spends most evenings together in one room.
The correct size begins with use, not comparison.
Square Footage Is a Resource
Every finished square foot asks something from the budget. It needs structure, insulation, roofing or floor area, drywall, finishes, lighting, heating, cooling, cleaning, maintenance, and eventual repair. Even an area with simple finishes has to be built and cared for.
That does not make additional space bad. It makes space valuable. Valuable resources should be placed where they create the greatest return in comfort, function, and experience.
A few extra feet in a dining room may allow the whole family to gather without squeezing behind chairs. More width in a great room may improve furniture placement and conversation. A primary bedroom may deserve enough area for comfortable circulation and long-term use. Those spaces are felt every day.
The same square footage added to a long hallway may create little more than distance.
Long Hallways Often Reveal an Adjacency Problem
Hallways are sometimes necessary. Bedrooms need privacy. Different wings may need separation. A quiet transition can protect a home office or primary suite from a noisy gathering space.
But long corridors are also frequently the result of poor clustering. Rooms were placed individually, then connected afterward. The plan technically works, but circulation consumes area without making any destination better.
A stronger plan groups related activities. The kitchen, pantry, dining area, great room, and covered outdoor space work as one living cluster. The garage, mudroom, laundry, and household storage support arrival and daily chores. Secondary bedrooms share a practical bath location. Private rooms receive separation where privacy has value, not simply because a corridor was the easiest way to connect boxes on paper.
When circulation moves naturally through shared areas, the home can also support togetherness. Family members see one another while moving between the kitchen, dining table, living room, and patio. They remain connected without every room becoming one undivided space.
This still requires discipline. A path through a great room should not cut between the sofa and television, and kitchen traffic should not run through the main work zone. Eliminating hallways is not the goal by itself. Creating useful, comfortable movement is the goal.
Good Design Is Also What Gets Left Out
Custom design can easily become an exercise in collecting rooms. A formal dining room, casual dining area, breakfast nook, office, den, bonus room, media room, craft room, exercise room, guest suite, and second living room may all sound useful when considered separately.
The better question is how often each space will be used and whether another room can support the same activity without compromise.
A well-proportioned dining area may serve daily meals and holidays. An office with a closet may become a future bedroom. A bonus room may support media, exercise, and visiting grandchildren at different stages of life. A generous great room may eliminate the need for a formal living room that sits empty.
Leaving out a room is not a loss when that room had no clear job. It may protect the budget for better windows, stronger materials, more useful storage, or one gathering space that feels exceptional.
Put Generosity Where People Experience It
Right-sizing does not mean making every room small. It means being selective about where the home feels generous.
Dining rooms need enough clearance to pull out chairs and move around the table. Great rooms need proportions that support furniture, conversation, views, and circulation. Primary bedrooms need useful wall space and comfortable routes to the bathroom and closet. Kitchens need work aisles, storage, and landing areas that fit the way the household cooks.
These are places where a few carefully placed feet can transform the experience. The same area scattered across oversized entries, unused corners, awkward transitions, or duplicate rooms may barely be noticed.
The goal is not to make the house feel smaller. The goal is to make more of the house worth having.
Outdoor Living Changes the Square-Footage Conversation
Outdoor living space is a powerful example of why the number on a listing sheet does not tell the whole story. Appraisal and lending standards distinguish finished living area from spaces reported separately, so a covered patio or outdoor room generally does not become part of the home's finished interior square footage simply because it is exceptionally useful.
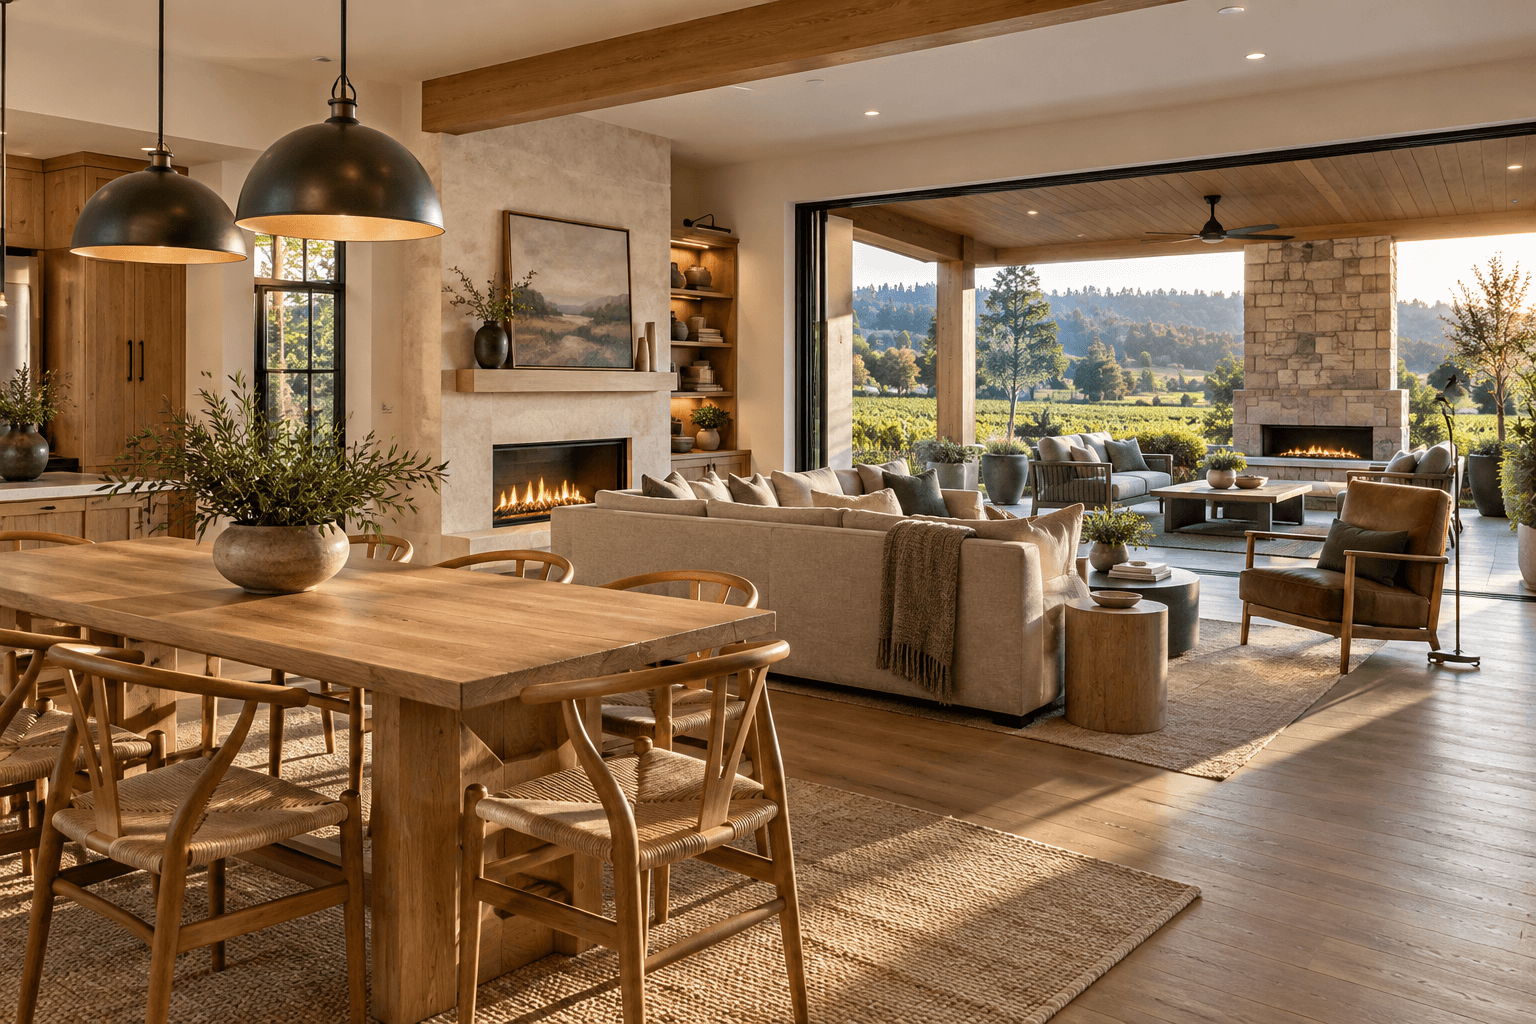
Yet that outdoor room may change the way the entire home lives. When it connects directly to the kitchen, dining area, and great room, it can extend gathering space, create another place for meals, and make the interior feel visually larger.
The idea is not unusual. Census data shows that 921,000 of the 1,005,000 single-family homes completed in 2025 included a deck, porch, or patio. The American Institute of Architects' 2026 Home Design Trends Survey also found that outdoor living areas and blended indoor-outdoor spaces continued to lead the exterior features architects reported as increasing in popularity.
Near McMinnville, the most useful outdoor spaces are designed for the real seasons. Cover protects the room from rain and summer sun. A fireplace, fire feature, or carefully planned heat source can extend cooler-weather use. Lighting makes the space comfortable after dark. Wind protection, durable materials, and a direct connection to the interior determine whether the space becomes part of family life or remains an attractive patio that is rarely used.
A well-designed covered outdoor room can add meaningful livability without asking the conditioned interior to carry every gathering need.
Larger Homes Carry a Longer Ownership Tail
The cost of unnecessary space does not end when construction is complete. More floor area creates more surfaces to clean, more materials to maintain, more furnishings to purchase, and more components that will eventually need repair or replacement.
Energy use also belongs in the conversation. The U.S. Energy Information Administration reports that space heating and air conditioning accounted for 52% of average household energy consumption in 2020, and that larger homes tend to use more energy overall than smaller homes. Efficiency improvements matter, but they do not make unused conditioned space free to operate.
For homeowners planning to stay for decades, right-sizing can reduce that continuing burden while preserving the rooms and features that make the home enjoyable.
When More Space Is Worth Building
There are many good reasons to build a larger custom home. The point is not to argue for small houses. The point is to make sure the added space has a durable purpose.
- Multiple generations need privacy, accessibility, and genuinely separate daily routines.
- The household regularly hosts extended family or large gatherings, not only once or twice a year.
- A business, studio, or specialized hobby requires dedicated space that cannot function well elsewhere.
- Bedroom groups on different levels or wings need supporting bathrooms and storage.
- The site and views justify larger gathering rooms that can be used consistently.
- Future needs are clear enough to design flexible space now instead of making a disruptive addition later.
In those situations, larger may be exactly right. A home should not be reduced until it no longer supports the people living in it. Extreme compactness can create its own waste through awkward rooms, inadequate storage, poor accessibility, and future remodeling.
Start With a Life Program, Then Draw the House
Before setting a square-footage goal, write down the activities the home must support. Separate daily needs from occasional wants. Identify which activities can share a flexible room and which require real privacy, equipment, storage, or acoustic separation.
Then study adjacency. Which rooms should touch? Which should be close but separated? Where does the family enter every day? How does food move from the garage to the pantry and kitchen? Can the dining and great rooms share circulation without feeling like hallways? Does the covered outdoor room connect where people will actually use it?
Only after those relationships are clear does the total square footage begin to mean something.
Questions That Reveal the Right Size
- Which rooms will be used every day, every week, and only a few times a year?
- How much of the plan is dedicated only to circulation?
- Can related activity areas be clustered without sacrificing privacy?
- Which rooms deserve generous proportions because they shape daily experience?
- Which requested rooms could share functions over time?
- Is storage placed where the stored items are actually used?
- Could covered outdoor living handle some gathering needs more effectively than additional interior area?
- What will the added space cost to furnish, heat, cool, clean, maintain, and eventually update?
- Will the space still have a purpose when the household changes in five, ten, or twenty years?
A Better Home, Not Merely a Bigger One
The best custom homes are not designed by choosing an impressive square-footage target and filling it. They are designed by understanding how people want to live, grouping activities intelligently, protecting privacy where it matters, and giving generosity to the spaces that create connection and comfort.
That may produce a large home. It may produce a surprisingly efficient one. Either can be right when the square footage has a clear purpose.
Masterwork helps homeowners near McMinnville and across Northwest Oregon turn household routines, site opportunities, future needs, outdoor living, and budget into a cohesive custom-home plan. The goal is not to design the most house you can build. It is to design the home you will be glad to live in and maintain for years.
Sources Used
- U.S. Census Bureau: Highlights of 2025 Characteristics of New Housing - https://www.census.gov/construction/chars/highlights.html
- U.S. Census Bureau: Interactive Graphic of New Single-Family Homes - https://www.census.gov/construction/chars/interactive/index.html
- NAHB Eye on Housing: Market Share of 5,000+ Sq. Ft. Homes Edges Higher in 2025 - https://eyeonhousing.org/2026/09/market-share-of-5000-sq-ft-homes-edges-higher-in-2025/
- American Institute of Architects: 2026 Q2 Home Design Trends Survey - https://hdts.aia.org/2026/reports/2026-q2/2026-Q2-Home-Design-Trends-Survey.pdf
- U.S. Energy Information Administration: Use of Energy in Homes - https://www.eia.gov/energyexplained/use-of-energy/homes.php
- Fannie Mae: Improvements Section of the Appraisal Report - https://selling-guide.fanniemae.com/sel/b4-1.3-05/improvements-section-appraisal-report