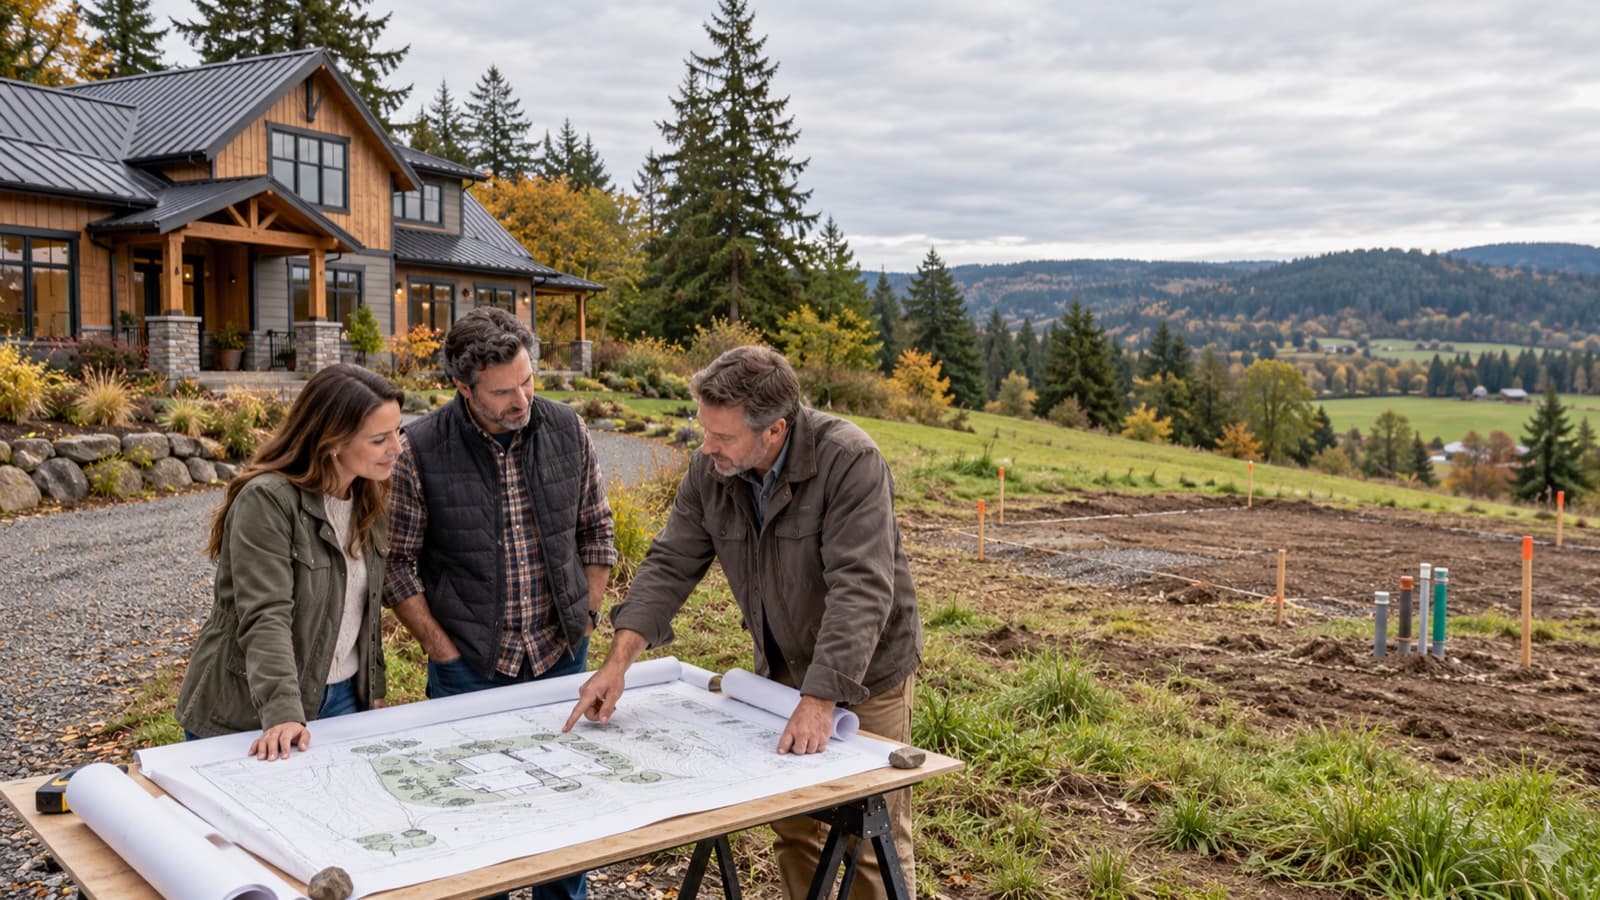
A custom-home schedule often becomes emotional long before it becomes reliable.
A family imagines the first holiday in the new kitchen. They picture summer evenings on the covered patio or choose a school year that feels like the right time to move. Soon, a hoped-for date begins driving decisions even though the plans, permits, selections, and site work are not ready to support it.
The problem is not having a target. The problem is treating the target like a construction schedule before the project has been defined.
For a scattered-site custom home near McMinnville, the honest answer to how long it takes is not one number. The project has several connected clocks: design and preconstruction, jurisdictional approval, and construction. Each begins only when the work before it is sufficiently complete.
The fastest path to a finished home is rarely starting construction early. It is entering construction ready.
There Are Three Timelines, Not One
Homeowners often count from the day they decide to build. Builders often count from the day site work begins. Permit offices count from a complete application. Lenders may count from closing or the first draw. Those dates are not interchangeable.
A useful custom-home schedule separates the work into three broad phases:
- Design and preconstruction: site study, programming, plans, engineering, specifications, selections, pricing, and financing preparation.
- Planning and permitting: local land-use or planning review where required, building-plan review, corrections, outside-agency approvals, and permit issuance.
- Construction: site work, foundation, structure, dry-in, rough systems, insulation, finishes, inspections, commissioning, and closeout.
These phases can overlap thoughtfully, but they cannot be collapsed by wishful scheduling. A construction loan cannot make incomplete plans buildable. A permit application cannot resolve an undecided site plan. Framing cannot stay efficient if windows, mechanical routes, lighting, and interior details are still being redesigned in the field.
Design Time Is Productive Time
Homeowners sometimes see design as the period before the real work begins. In practice, it is where many of the most important schedule decisions are made.
The design phase should establish how the home fits the property, how the rooms support daily life, how the structure works, which systems will be used, what level of finish the budget can support, and how those decisions will be communicated to permitting officials and the field team.
A complete design also gives the owner time to make choices without construction pressure. Cabinets can be designed before rough plumbing and electrical are installed. Decorative lighting can be coordinated with framing and switching. Appliances can inform ventilation, power, gas, cabinet, and clearance requirements. Tile, microcement, trim, doors, hardware, plumbing fixtures, and built-ins can be resolved before trades are waiting for answers.
That preparation may make the front of the schedule look longer, but it often makes the expensive part of the schedule shorter. It reduces stop-and-start decisions, redesign, trade callbacks, expedited orders, and construction changes that interrupt momentum.
Permitting Is Usually the Largest Wildcard
In Masterwork's experience, permitting is the least predictable portion of the timeline. Some jurisdictions may move a complete residential package through review in roughly three to four weeks. Others regularly stretch beyond four months once intake, planning, outside-agency coordination, correction cycles, and issuance are considered.
That spread can be confusing because Oregon has statutory timelines for certain building-plan reviews. ORS 455.467 generally calls for a simple low-rise residential building plan in a jurisdiction under 300,000 people to be approved or disapproved within 10 business days after receipt of a complete application, subject to exceptions and alternate processes.
The key words are simple, complete, and building plan. A scattered-site custom home may also involve planning review, grading, septic, well, driveway or road access, fire-district requirements, floodplain considerations, engineering, utility coordination, or corrections. Those reviews do not all become one 10-day clock simply because the house is residential.
The Oregon Building Codes Division's own plan-review guide notes that turnaround varies with workload and project complexity. It lists an estimated two to four weeks for minor commercial or residential projects under the division's review, while recognizing that additional information may be requested after initial review.
This is why a homeowner should never borrow a permit timeline from a friend in another city or county. The meaningful questions are which jurisdiction controls the property, which reviews apply to the specific site, what constitutes a complete package there, and how quickly the owner and design team can answer corrections.
A Typical Construction Range Near McMinnville
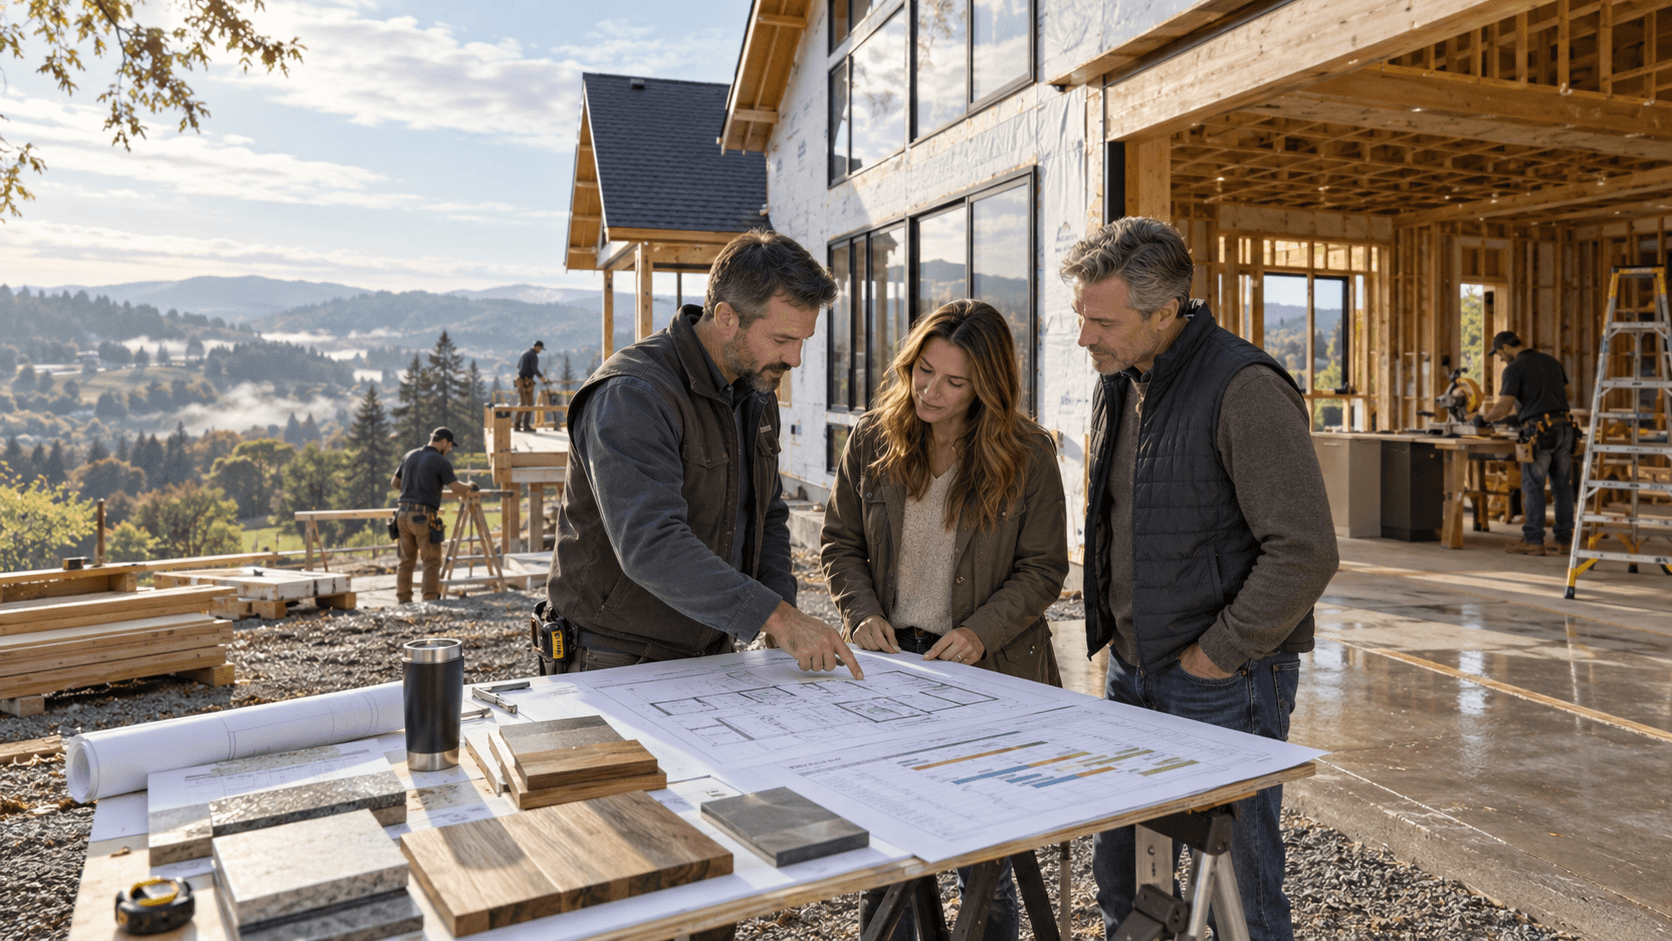
For a 2,500- to 3,500-square-foot custom home, Masterwork's practical construction expectation is often about 10 to 12 months from field start to completion. That is a planning range, not a promise. Architectural complexity, site conditions, weather exposure, utility work, custom fabrication, owner changes, labor availability, and inspection timing can all move it.
A well-prepared project of manageable complexity can sometimes be completed in roughly seven to nine months. Reaching that range usually requires much more than a motivated builder. The design must be complete, selections must be made, long-lead products must be understood, and the owner, designer, builder, vendors, and trades must be working from the same information before construction begins.
The shorter range should be treated as an earned opportunity, not a sales promise. One unusual foundation, difficult driveway, complex roof, specialty window package, extensive custom cabinetry, delayed utility connection, or major construction-stage change can alter it quickly.
What the National Numbers Actually Show
National housing statistics can provide context, but the correct category matters. A production home built for sale is not directly comparable to a one-off home designed for an owner on a specific parcel.
The U.S. Census Bureau's latest Survey of Construction data reports that single-family homes completed in 2025 averaged 7.4 months from start to completion across all categories. Homes built for sale averaged 6.1 months, contractor-built homes averaged 10.5 months, and owner-built homes averaged 12.8 months.
The West was slower. Contractor-built single-family homes averaged 14.0 months, while owner-built homes averaged 15.6 months. Those regional figures are closer to what many people mean when they describe a long custom-home timeline, but they still combine many project types, locations, sizes, and levels of complexity.
The lesson is not that every Northwest Oregon home should take 14 months. It is that a six-month production-home headline should not be used to judge a custom project with unique design, land, approvals, and selections.
Why Production Homes Can Move Faster
A production builder may repeat a proven plan, foundation, framing package, window order, cabinet layout, finish schedule, and trade sequence across many homes. Decisions have been standardized before a buyer enters the conversation. The site infrastructure may also be installed across the development rather than designed for one parcel at a time.
A custom home intentionally does the opposite in key areas. It responds to one family's needs, one property, one view, one access condition, and one set of priorities. That personalization creates value, but it also creates decisions that need to be resolved before the project can move with production-like efficiency.
The goal is not to make a custom home generic so it can be built faster. The goal is to finish the custom thinking before the field team is asked to execute it.
What Must Be Ready for a Seven- to Nine-Month Build
A compressed construction schedule depends on readiness across the whole project. Before excavation begins, the team should be able to confirm most of the following:
- The permit is issued and permit conditions are understood.
- Construction financing and draw requirements are ready for the planned start.
- The site-work scope, access, drainage, utilities, septic or sewer, well or water, and fire requirements are defined.
- Architectural plans, structural engineering, interior elevations, and critical details are coordinated.
- Windows, exterior doors, trusses, cabinets, appliances, and other long-lead products are selected and scheduled.
- Plumbing fixtures, lighting, flooring, tile, specialty surfaces, trim, hardware, and paint direction are substantially decided.
- The mechanical, electrical, plumbing, ventilation, and insulation strategies are coordinated with the design.
- The owner understands which decisions are fixed and has a clear process for the few choices that remain.
- The general contractor has a realistic trade sequence instead of a schedule built on unresolved assumptions.
This level of preparation does not eliminate every unknown. Excavation can expose poor soils or buried conditions. Weather can interrupt exterior work. A product can arrive damaged. An inspector can identify a correction. But the project is better able to absorb a real surprise when it is not also carrying dozens of preventable decisions.
The Delays Homeowners Can Help Prevent
Some schedule risks belong to the site, weather, market, or jurisdiction. Others are created by decisions that were left open too long.
- Changing windows, rooflines, room layouts, or structural openings after engineering or permitting.
- Selecting appliances after cabinets, power, gas, and ventilation have already been coordinated.
- Waiting until rough-in to decide lighting locations, switching, plumbing fixtures, or shower details.
- Choosing custom materials after the schedule already requires them on site.
- Revisiting approved design decisions because the project never mentally moved from design into construction.
- Responding slowly when an unavoidable field question genuinely needs owner direction.
Every construction change has a longer tail than the decision itself. It may require new pricing, revised drawings, different materials, return or restocking work, trade rescheduling, demolition, rework, and another inspection. The days are rarely lost in one dramatic block. They accumulate between steps while the project waits to regain sequence.
Build the Schedule Around Readiness, Not Hope
A good project schedule should identify what is known, what remains variable, and which milestone must occur before the next commitment is dependable. It can include target dates, but it should also show the assumptions beneath them.
That means a family may have an early planning window, a more reliable range after permit submittal, and a firmer construction schedule after permit issuance, financing, procurement, and trade commitments. Confidence should increase as uncertainty is removed.
This approach may feel less satisfying than receiving one move-in date at the first meeting. It is far more useful. It protects the homeowner from organizing a sale, lease, school transition, loan lock, or major life event around a date the project has not yet earned.
Sources and Current Guidance
- U.S. Census Bureau: Length of Time from Start to Completion - https://www.census.gov/construction/nrc/data/time.html
- U.S. Census Bureau: 2025 Average Start-to-Completion Workbook - https://www.census.gov/construction/nrc/xls/avg_starttocomp_cust.xlsx
- Oregon Revised Statutes, Chapter 455, including ORS 455.467 - https://www.oregonlegislature.gov/bills_laws/ors/ors455.html
- Oregon Building Codes Division: Plan Review Guide - https://www.oregon.gov/bcd/Formslibrary/5854.pdf
- Oregon Building Codes Division: ePermitting Homeowner Guide - https://www.oregon.gov/bcd/epermitting/howto/homeowners/Pages/index.aspx
Closing
At Masterwork, the schedule begins with the same discipline as the design. We help homeowners near McMinnville and across Northwest Oregon understand the site, complete the plans, coordinate the systems, resolve the selections, and prepare a permit package before construction pressure begins deciding the home for them.
A well-prepared custom home may spend more time becoming clear before construction. That clarity can pay back repeatedly once excavation begins: fewer interruptions, fewer expensive changes, stronger trade coordination, and a finished home that still reflects the decisions the family made when there was time to make them well.