A bathroom shortage rarely feels like a problem on a floor plan. It feels like a problem on a busy morning.
Someone is brushing their teeth while another person needs the shower. A guest has to walk through the bedroom wing to find a toilet. Children on the second floor depend on a bathroom at the opposite end of the house. Years later, a main-level bedroom exists, but the only usable shower is upstairs.
Those frustrations are not caused by choosing the wrong countertop or tile. They are caused by treating bathroom count as a number instead of a living pattern.
The right number of bathrooms is not the largest number the plan can hold. It is the smallest number that lets the home work comfortably now and adapt well later.
What the Current Housing Data Actually Tells Us
The latest U.S. Census Bureau Survey of Construction data gives homeowners a useful reference point, but not a design formula. NAHB's analysis of homes started in 2025 found that 63.5% had two full bathrooms, 23.8% had three, and 7.8% had four or more. In the Pacific division, which includes Oregon, 55% of starts had two full bathrooms.
Powder rooms were not universal either. Nationally, 44.4% of single-family homes started in 2025 had one half-bathroom, while 54.1% had none. A separate National Association of REALTORS report found that two full bathrooms were also the most common arrangement among recent home purchases across every buyer age group in its survey.
The American Institute of Architects' 2026 kitchen-and-bath survey also described growth in bathroom size and number as continuing to level off. That is a useful reminder that thoughtful planning is not the same thing as automatically making every bathroom larger or adding another one.
That data tells us two full bathrooms are common. It does not tell us that two bathrooms are right for a particular parcel, family, floor plan, or budget near McMinnville. A market pattern cannot know where your bedrooms are, how often guests stay, whether two people leave for work at the same time, or whether the house needs to support aging parents later.
Start With Bedroom Groups, Not a Bathroom Ratio
A more useful first rule is to look at where people sleep. If bedrooms are divided between levels or placed in separate wings, each bedroom grouping should have access to at least one full bathroom without crossing the entire house.
For a two-story home, that may mean a full bath near the secondary bedrooms upstairs and a full bath associated with the primary suite or guest bedroom downstairs. For a single-level home with children on one side and a guest suite on the other, each wing may need its own solution even if the bedroom count looks modest on paper.
This is less about luxury than basic circulation. People should not have to travel through another person's private space to bathe, and overnight guests should not have to navigate the whole house in the dark to find a bathroom.
When a Powder Room Earns Its Place
A powder room is valuable when it separates the public life of the home from its private bedroom and bathing spaces. It gives dinner guests, visitors, and family members using the main living areas a convenient bathroom without sending them into the bedroom hall or asking them to use the children's bath.
That small layer of separation changes how the home feels. The hall bath can remain personal. Towels, toiletries, bath toys, and the ordinary evidence of daily life do not have to be hidden every time someone visits. Guests feel comfortable because the room was clearly intended for them.
The best powder-room location is convenient to living space but not visually exposed to the kitchen or dining table. It should be easy to find, acoustically considered, and placed so the door does not become the focal point of the room.
When a Split Hall Bath Is the Better Value
If cost per square foot and overall footprint matter more, eliminating the powder room can be a smart decision. The hall bath can be designed as a split bath, with the sink and counter area separated from the toilet and shower or tub.
That layout allows one person to brush their teeth, get ready, or wash their hands while another person uses the private bathing compartment. It increases useful capacity without adding another toilet, vanity, exhaust system, set of fixtures, or entirely separate room.
A well-planned split bath can serve children, overnight guests, and daytime visitors efficiently. The sink area can remain accessible from the hall while a solid door protects privacy at the toilet and shower. Good ventilation, lighting, door swings, storage, and acoustic separation are important because the layout only works when both zones feel intentional.
A split bath does not create another bathroom. It makes one bathroom work harder.
Primary Baths Should Be Designed Around Routine
A primary suite does not automatically need the largest bathroom in the house. It needs a bathroom that fits the routine of the people using it.
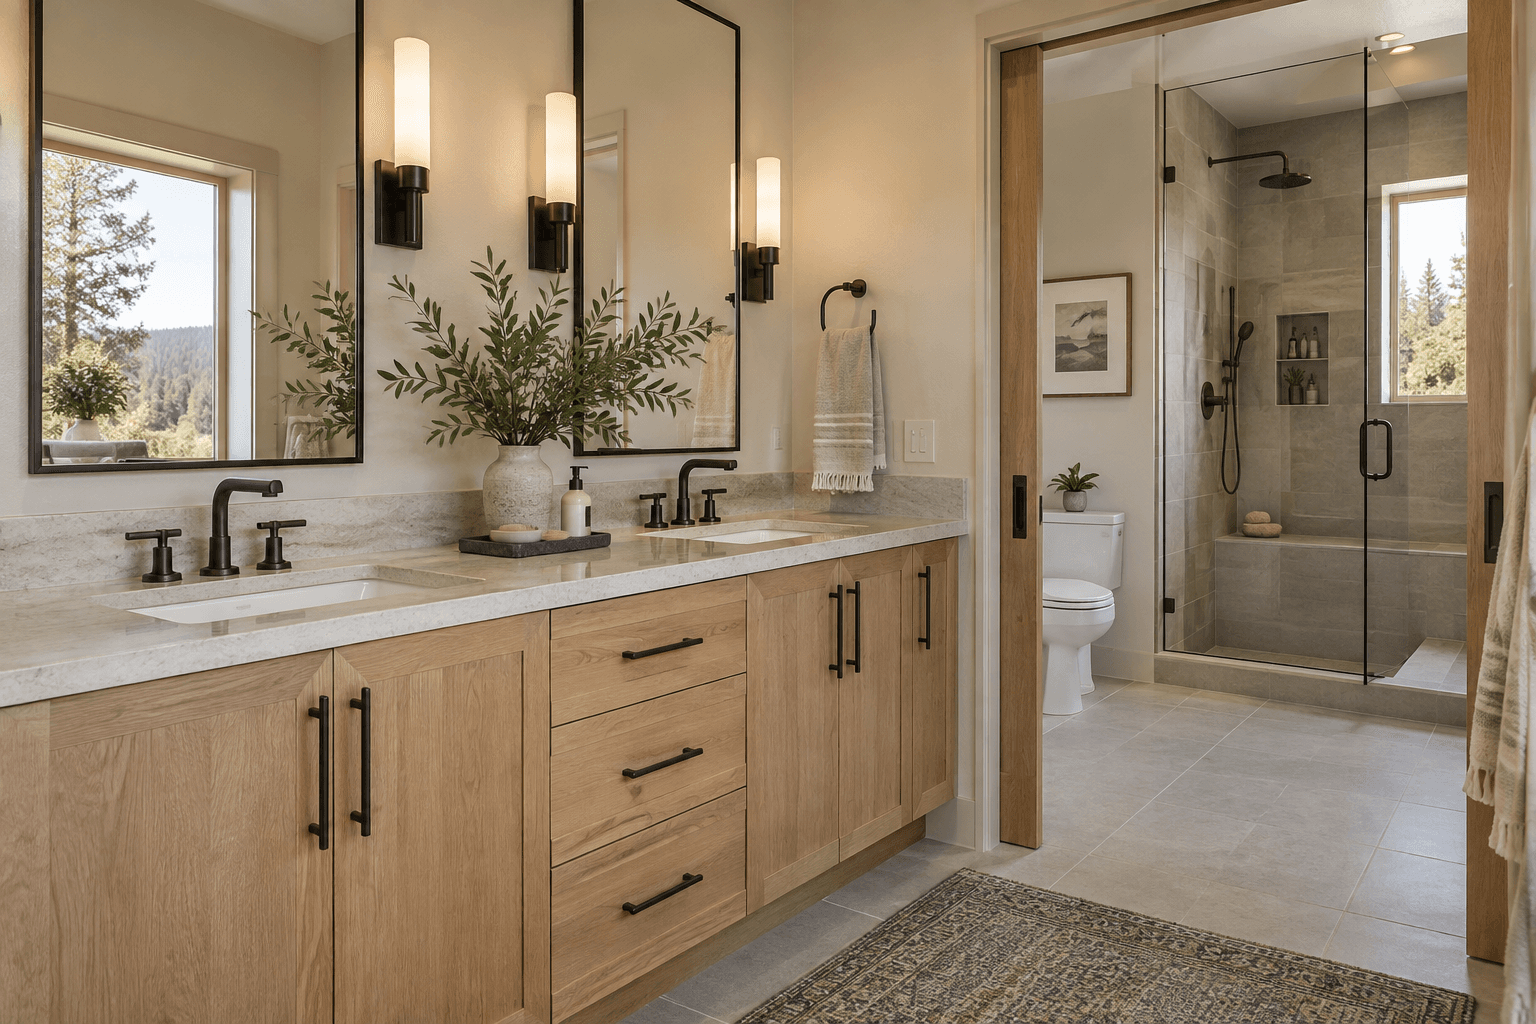
Two sinks may matter when two people get ready at the same time. A separate toilet compartment may improve privacy. A larger shower may be more useful than a tub that is rarely used. For another household, a single generous vanity, excellent storage, and a comfortable shower may function better while saving meaningful floor area.
The goal is not to collect expected features. It is to understand the morning and evening routine, then give space to the parts that will actually be used.
Plan at Least One Bathroom for the Home's Future
Bathroom planning should also look beyond the day the home is finished. AARP's aging-in-place guidance emphasizes the value of having a bedroom and bathroom on the same level, especially when stairs become difficult. Its HomeFit resources also encourage accessible bathing features, safer circulation, and room to adapt the bathroom over time.
That does not mean every bathroom has to be oversized or fully accessible on day one. It means at least one full bath should be considered carefully if the home may eventually support an older owner, an aging parent, an injured family member, or a long-term guest.
A curbless or low-threshold shower, useful door width, blocking for future grab bars, sensible clearances, and a bedroom on the same level can preserve options without making the room feel institutional. These decisions are much easier to include in the plan than to retrofit after walls, plumbing, and tile are complete.
Every Additional Bathroom Carries More Than Floor-Area Cost
Bathrooms are concentrated construction spaces. An added bath can require plumbing supply and waste lines, electrical work, ventilation, waterproofing, cabinetry, counters, fixtures, tile or another finish system, accessories, doors, and labor from several trades. The cost is not simply the square footage inside the walls.
The plan can reduce some of that burden. NAHB's home-design guidance notes that stacking bathrooms between floors or locating them back-to-back can reduce plumbing runs. Grouping wet areas also tends to make the home's systems more direct and easier to coordinate.
That does not mean every bathroom should be forced into one corner. Function comes first. But once the right locations are identified, a construction-aware designer can look for shared plumbing walls, efficient chases, compact layouts, and simpler circulation before adding more area.
More Bathrooms Do Not Automatically Mean Better Resale
Future buyers generally expect enough bathrooms to serve the bedroom count and layout, and the NAR data shows two full bathrooms remain common among purchased homes. But that does not prove that adding one more bathroom will return its full construction cost or make every buyer value the house more.
A buyer is likely to notice when a home creates obvious friction: no bathroom near an upstairs bedroom group, guests sharing the primary bath, or several bedrooms competing for one room every morning. The stronger resale strategy is to remove those functional objections without spending square footage on bathrooms that rarely get used.
A well-located two-bath plan can feel better than a poorly arranged three-bath plan. Usability, privacy, storage, light, ventilation, and the relationship to bedrooms matter as much as the count on a listing sheet.
A Practical Bathroom-Planning Checklist
- Map every bedroom by level and wing. Give each bedroom grouping practical access to a full bath.
- Decide whether visitors should enter the bedroom hall to use a bathroom.
- Compare a powder room with a split hall bath before adding more square footage.
- List who gets ready at the same time and which fixtures they need simultaneously.
- Plan storage for towels, toiletries, cleaning supplies, and daily counter use.
- Identify at least one bedroom-and-bath arrangement that can support future mobility needs.
- Look for back-to-back or stacked plumbing opportunities after the functional layout is established.
- Price the complete bathroom assembly, not only the added floor area.
- Do not use a national average or resale rule as a substitute for understanding how the household lives.
Design the Routine Before You Count the Rooms
For one McMinnville-area family, the right answer may be a primary bath, one split hall bath, and no powder room. For another, bedrooms on two levels may require three full baths. A home designed for frequent entertaining may benefit greatly from a small powder room, while a compact home may be better served by making the hall bath more flexible.
The number is the result of the design process, not the starting point.
Masterwork helps homeowners connect room layout, household routines, future needs, construction systems, and budget before the plan becomes expensive to change. If you are planning a custom home near McMinnville or elsewhere in Northwest Oregon, the best bathroom plan begins with an honest conversation about who will use each space, when they will use it, and how the home should continue working years from now.
Sources Used
- U.S. Census Bureau: Characteristics of New Housing - https://www.census.gov/construction/chars/index.html
- NAHB Eye on Housing: Number of Bathrooms in New Single-Family Homes in 2025 - https://eyeonhousing.org/2026/09/number-of-bathrooms-in-new-single-family-homes-in-2025/
- National Association of REALTORS: 2025 Home Buyers and Sellers Generational Trends Report - https://cms.nar.realtor/sites/default/files/2025-03/2025-home-buyers-and-sellers-generational-trends-report-04-01-2025.pdf
- American Institute of Architects: 2026 Home Design Trends Survey, Kitchen and Bath - https://hdts.aia.org/2026/reports/2026-q1/2026-Q1-Home-Design-Trends-Survey.pdf
- AARP: Smart Guide to Aging in Place - https://www.aarp.org/home-living/smart-guide-aging-in-place.html
- NAHB: Design Your Dream Home - https://www.nahb.org/subsites/log-homes/buyers-guide/getting-started-pages/design-your-dream-home