The best outdoor living spaces do not feel like they were added after the house was finished.
They feel like the home naturally continues outside.
That difference matters. A patio can be large and still go unused. An outdoor kitchen can be expensive and still feel awkward. A pool can be beautiful and still feel disconnected from the daily life of the home. Outdoor living works best when it is planned as part of the whole property, not as a collection of features placed in the yard.
When the design is thoughtful, the exterior becomes more than a backyard. It becomes another room in the home, shaped by comfort, movement, views, shade, materials, and the way people actually gather.
Start With How the Space Will Be Used
A good outdoor living plan starts with real life, not with a list of features.
Some homeowners want a quiet place for coffee in the morning. Others want a pool-focused space for kids and guests. Some need an outdoor kitchen that supports real cooking, while others mainly need a comfortable place to sit near shade, fire, and conversation.
Those are different projects. They may include similar elements, but they should not be designed the same way.
Before deciding where the grill, pool, patio, fire feature, or seating area should go, the design should answer a simpler question: what should this space make easier, better, or more enjoyable in daily life?
The Connection to the Interior Matters
Outdoor living begins at the threshold.
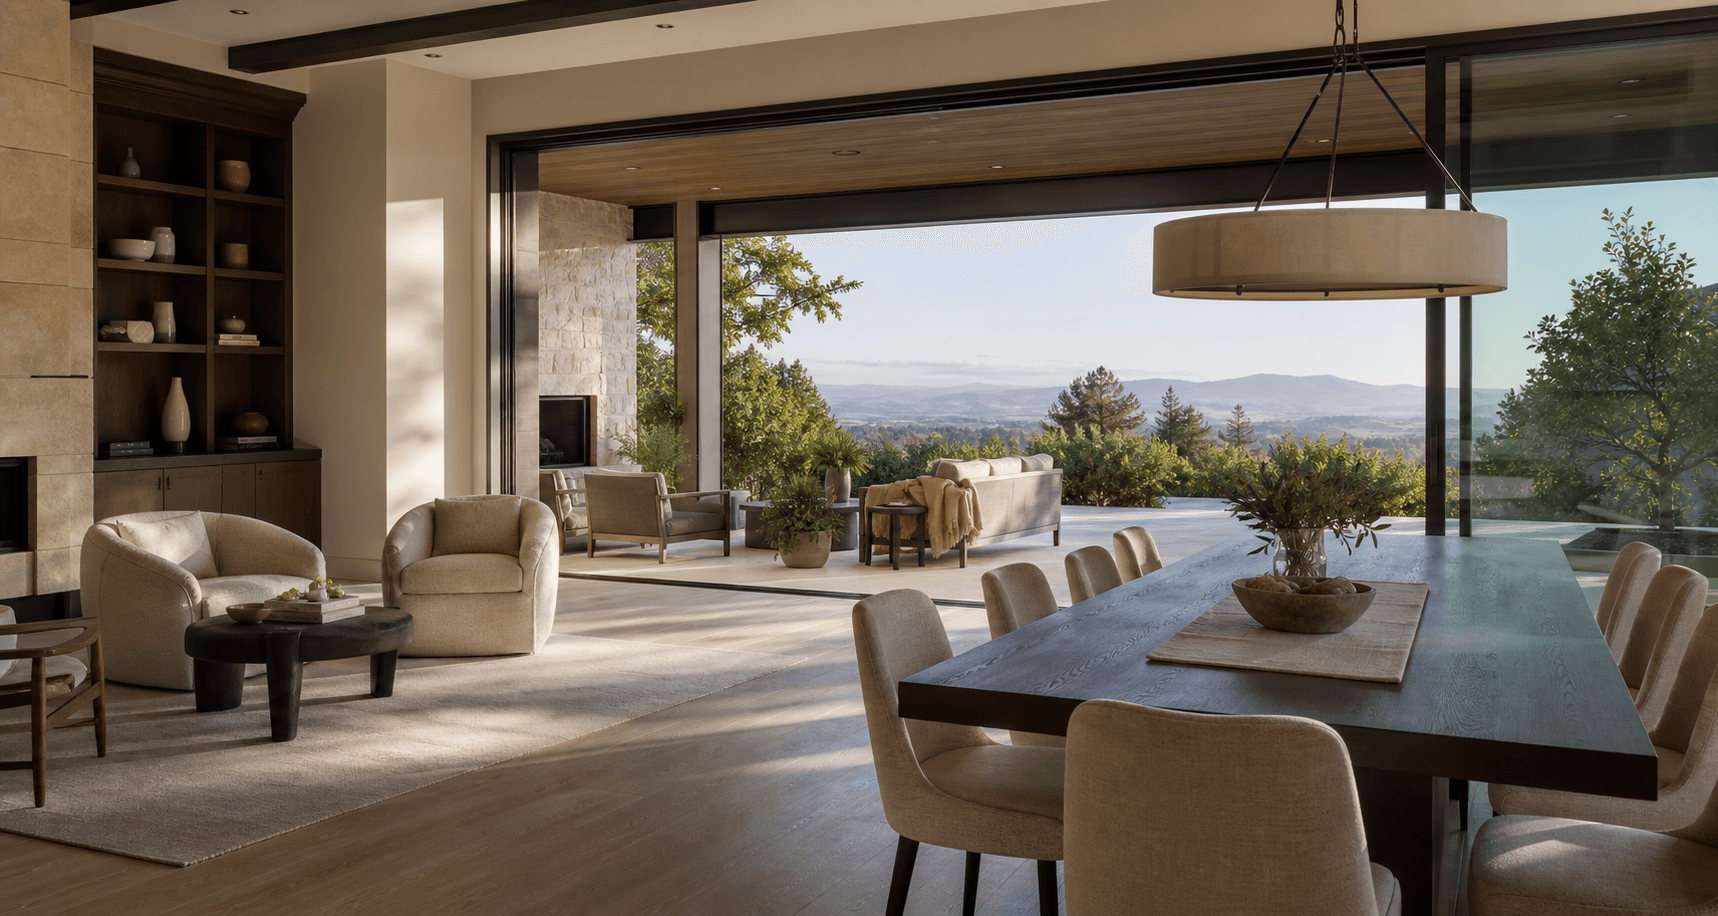
The way the interior opens to the exterior affects how often the space gets used. A covered patio that connects naturally to the kitchen and living room will usually feel more inviting than a detached seating area that requires an awkward walk around the house.
Door placement, floor transitions, ceiling heights, window alignment, and sightlines all matter. When those details are planned together, the outdoor space feels connected before anyone steps outside.
This is why outdoor living should be considered early in the design process. If it is left until later, the exterior may have to work around decisions that were made without it.
Shade Is a Design Requirement, Not an Upgrade
A beautiful outdoor space that is uncomfortable will not be used consistently.
Shade should be planned as part of the architecture and site strategy. Covered patios, roof extensions, pergolas, screen walls, trees, umbrellas, and orientation all influence how the space feels throughout the day.
The goal is not simply to block sun. The goal is to create a comfortable outdoor room. That means thinking about heat, glare, privacy, wind, and the times of day the space will be used most.
When shade is planned early, the outdoor space feels intentional. When it is added later, it can feel like a correction.
Outdoor Kitchens Should Support the Way You Entertain
An outdoor kitchen should be more than a grill set into a counter.
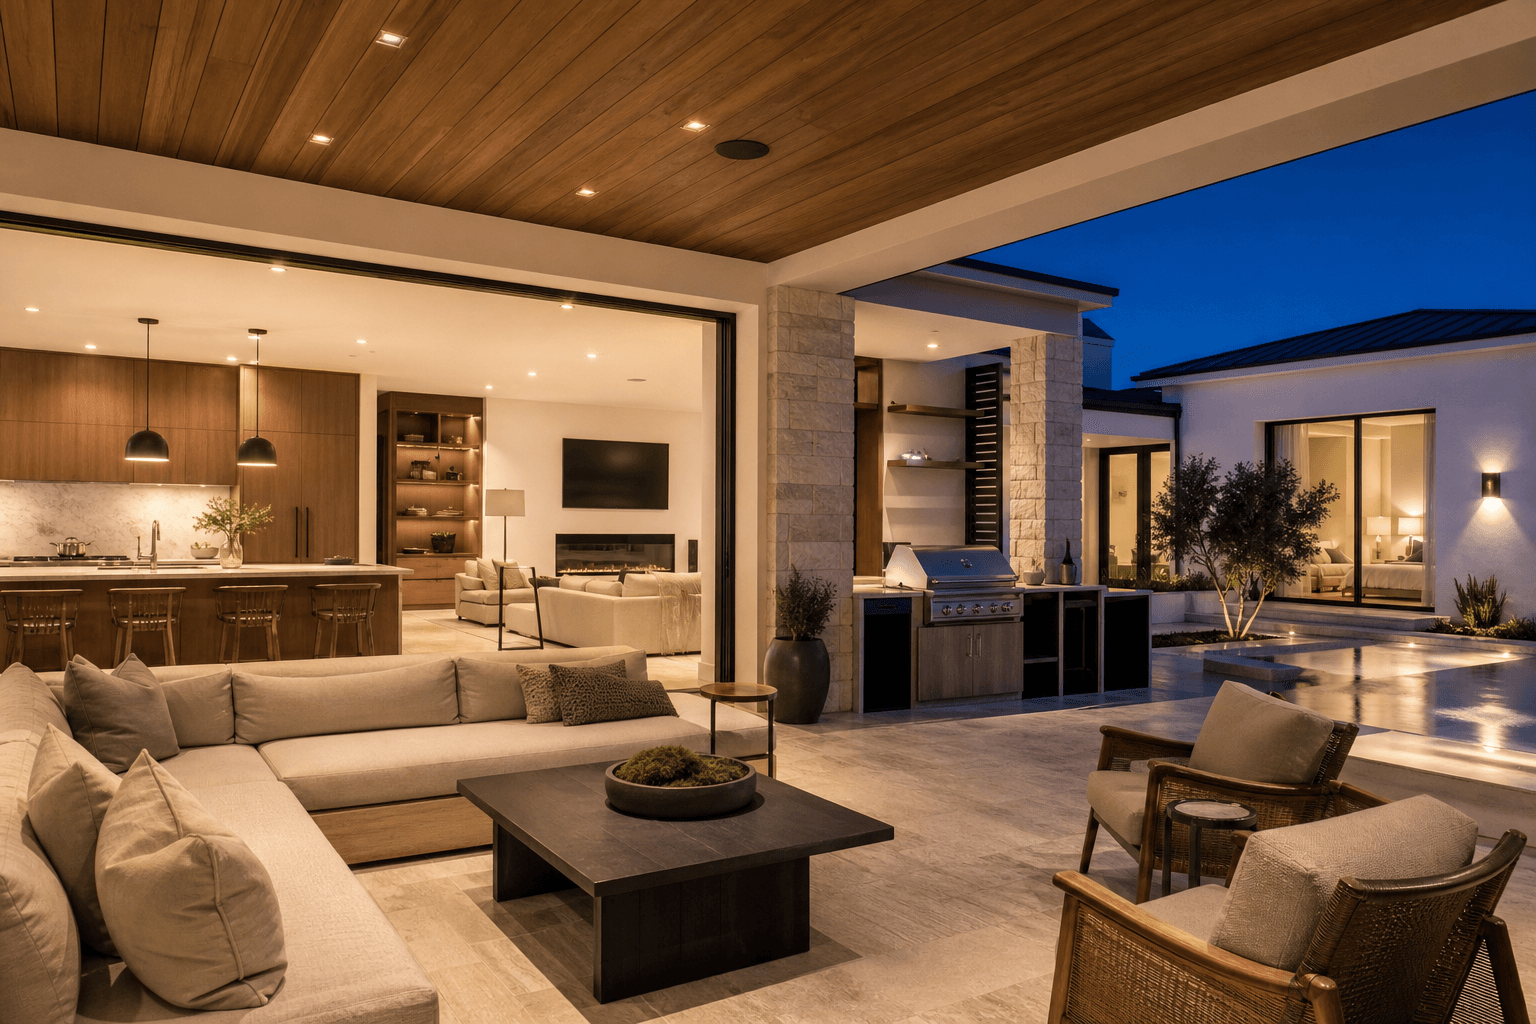
The design should consider how food moves from the indoor kitchen to the outdoor cooking area, where guests gather while someone is cooking, where serving happens, where trash goes, and whether the setup supports quick weeknight use or larger gatherings.
Storage, refrigeration, counter space, sink placement, lighting, ventilation, and weather protection all affect how functional the space becomes.
A well-designed outdoor kitchen does not need to be oversized. It needs to be placed and detailed correctly for how it will actually be used.
Pools Should Be Planned With the House, Not Apart From It
A pool can become the center of an outdoor living space, but only if it relates well to the home.
Pool placement affects views, privacy, circulation, furniture layout, shade, safety, and the way the backyard photographs and feels. If the pool is treated as a separate object, the rest of the outdoor space may feel like leftover area around it.
A stronger approach is to plan the pool, patio, covered living area, landscape, and house together. The pool should support the outdoor experience, not dominate it in a way that makes everything else harder to use.
That balance is especially important when the goal is a backyard that feels calm, refined, and livable rather than crowded with features.
Circulation Determines Whether the Space Feels Natural
People should not have to think too hard about how to move through an outdoor living space.
The path from the kitchen to the patio should make sense. The route to the pool should feel natural. Guests should be able to move between seating, cooking, dining, and water without cutting through awkward corners or squeezing behind furniture.
Good circulation is one of the quiet reasons a space feels easy to use. It is also one of the first things that breaks down when outdoor living is planned feature by feature instead of as a complete environment.
A thoughtful plan gives every element enough room to work.
Materials Should Connect Inside and Outside
Outdoor living feels more integrated when the materials relate to the home.
That does not mean the same finish has to be used everywhere. Exterior materials need to be durable and appropriate for weather, sun, water, and maintenance. But the palette should still feel connected: stone, plaster, concrete, wood tones, metal finishes, tile, and landscape materials should support the same overall design language.
When the interior and exterior material stories are disconnected, the outdoor space can feel like a separate project. When they are coordinated, the home feels larger, calmer, and more complete.
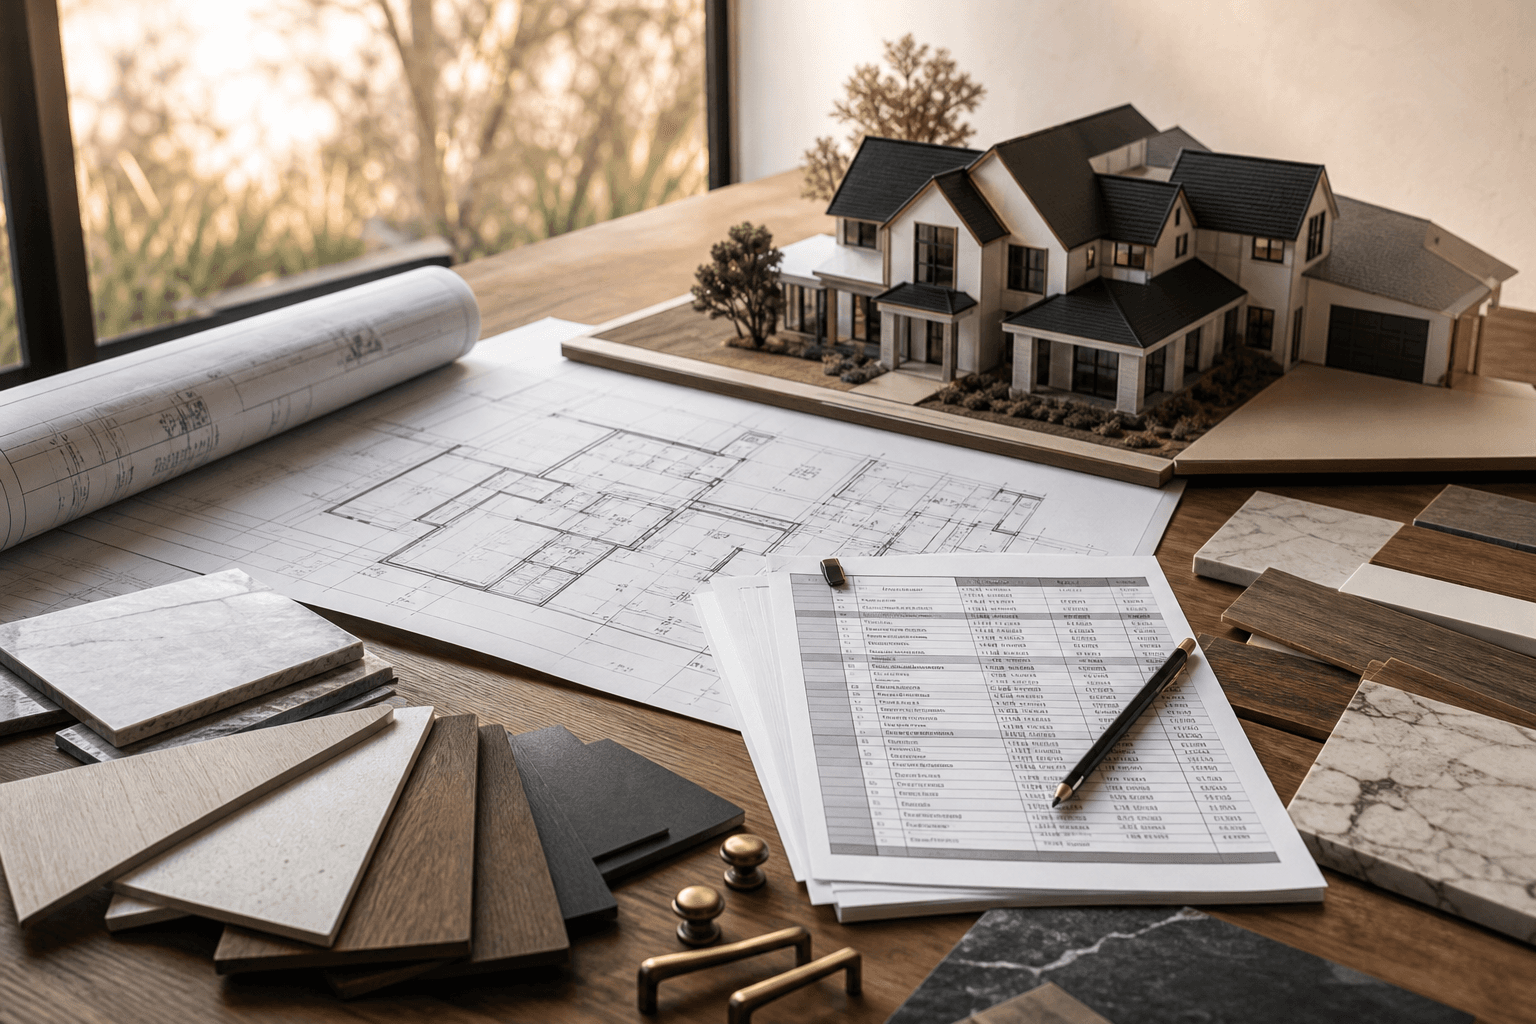
This is one of the reasons surface planning matters so much in outdoor environments.
Lighting Extends the Life of the Space
Outdoor lighting should do more than make the backyard visible.
The right lighting makes the space comfortable after sunset. It supports cooking, dining, walking, gathering, and atmosphere. It can highlight architecture, soften seating areas, define paths, and make the pool or landscape feel intentional at night.
Layered lighting is usually better than relying on one bright fixture. Ceiling lights, wall lights, path lights, landscape lights, step lights, under-counter lighting, and pool lighting can all play different roles.
When lighting is planned early, wiring, switching, fixture placement, and controls can be integrated cleanly instead of forced in later.
Privacy Should Be Designed, Not Hoped For
Outdoor spaces often fail when they feel too exposed.
Privacy does not always require a solid wall. It can come from planting, grade changes, screen walls, rooflines, furniture orientation, window placement, and the way the outdoor rooms are positioned on the site.
The best privacy strategies feel natural. They protect the experience without making the space feel closed off.
This is another reason outdoor living should be designed with the home and site together. Privacy is much easier to create when it is part of the plan from the beginning.
A Complete Outdoor Space Has Hierarchy
Not every area outside needs to do everything.
A strong outdoor living plan usually has hierarchy. There may be a main covered living area, a dining zone, a pool edge, a cooking area, a quiet corner, and landscape spaces that support the whole composition. Each area should have a clear purpose without competing with every other area.
When the design has hierarchy, the backyard feels organized. Guests know where to gather. The homeowner knows how to use the space. The visual weight of the design feels balanced.
That is what makes outdoor living feel like an extension of the home rather than a yard full of upgrades.
Closing
Outdoor living works best when it is designed as part of the home, not as a separate project in the backyard.
The most successful spaces consider how people move, gather, cook, relax, swim, find shade, enjoy privacy, and transition between inside and outside. They connect materials, lighting, architecture, landscape, and daily routines into one clear experience.
At Masterwork, we plan outdoor living with the same level of intention as the home itself. The goal is not simply to add features outside. The goal is to create spaces that feel natural, refined, and genuinely worth using.